579 9th Avenue Hanover, ON N4N 2M8
Listing Courtesy of: PropTX - IDX / Listed By: eXp Realty

  579 9th Avenue Hanover, ON N4N 2M8

Active
$1,294 (USD)
2
BED
1
BATH
< 700
SQFT

Description

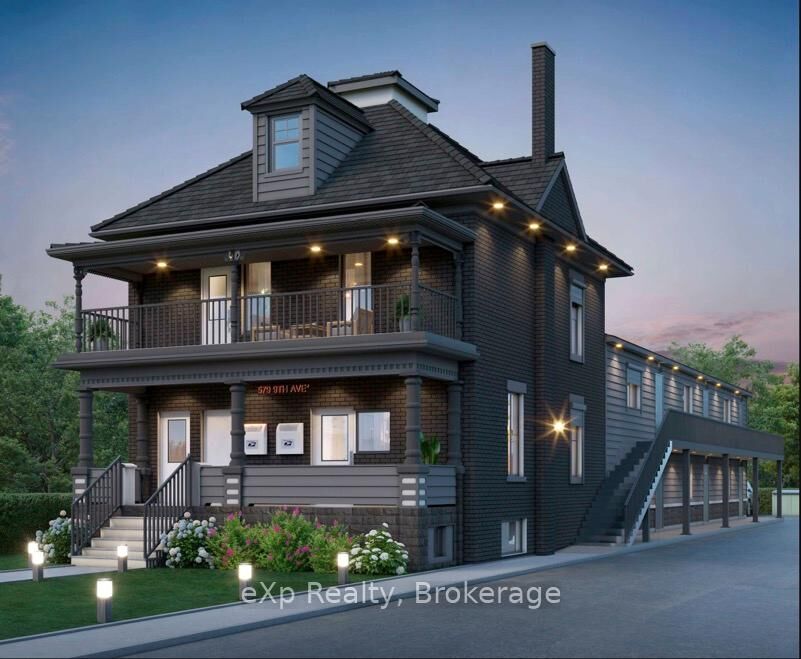
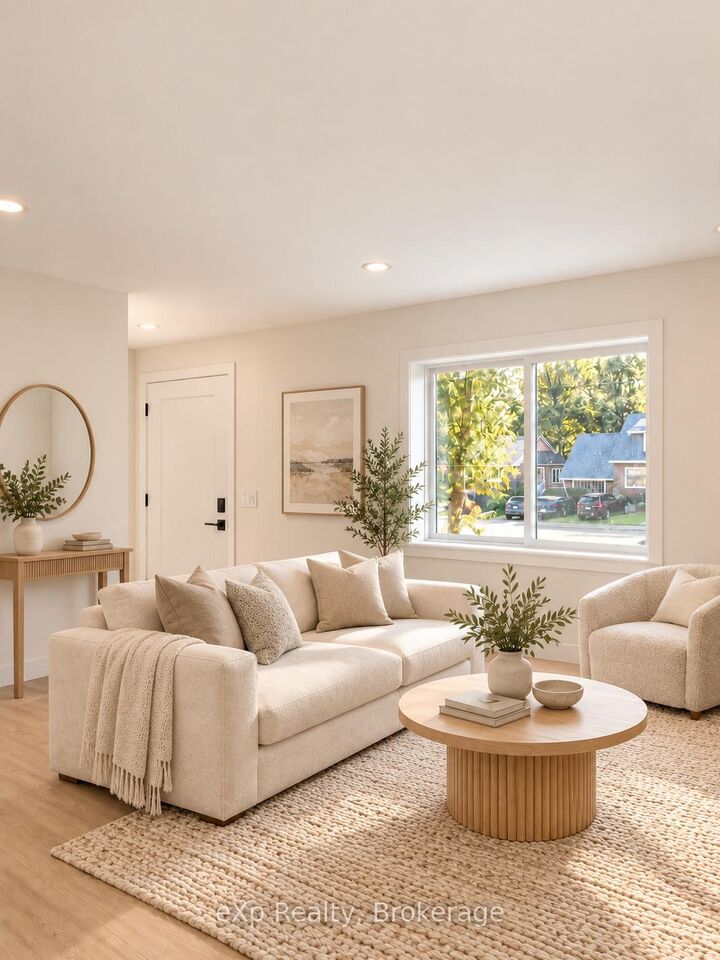
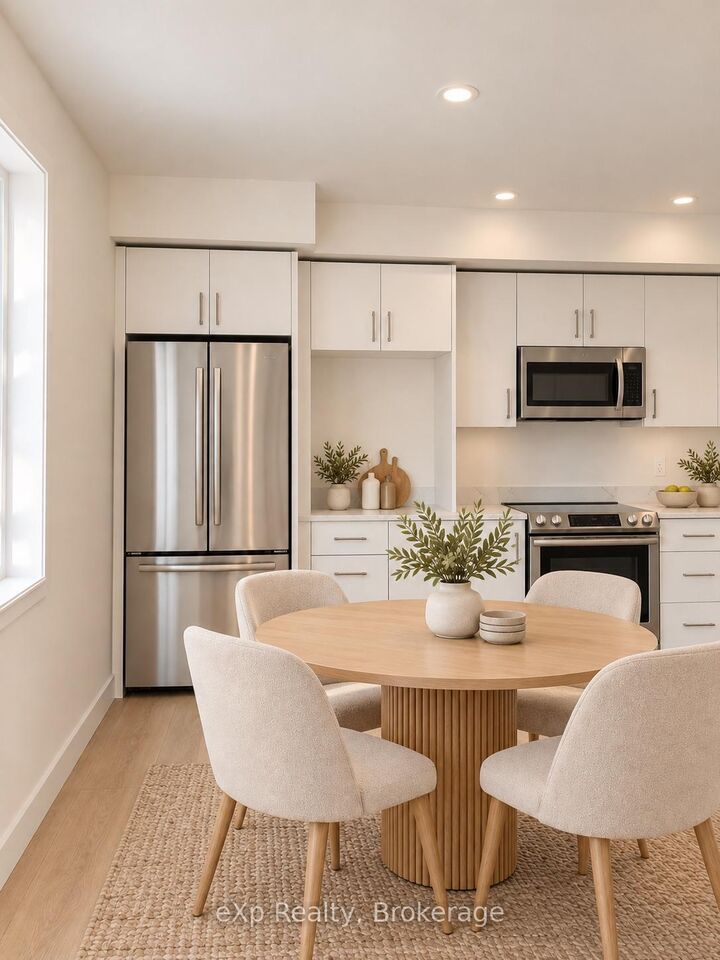
Welcome to 579 9th Avenue, where the privacy of a home meets the convenience of maintenance-free living.** Tucked along a quiet residential street just two blocks from downtown Hanover, this thoughtfully redeveloped property offers nine beautifully finished two-bedroom rental suites, each with its own private exterior entrance. Combining the character of a fully rebuilt original home with a newly constructed addition, this intimate residential community offers a refreshing alternative to traditional apartment living. Inside, enjoy bright, contemporary interiors with natural light from multiple exposures, modern finishes, and the everyday convenience of your own in-suite washer and dryer. Floor plans range from approximately 654 to 851 square feet, with select suites offering nine-foot ceilings and one unique layout featuring two full bathrooms. Each residence includes a designated parking space, while snow removal, grounds care, and building maintenance are taken care of for you. With no shared interior hallways or busy lobbies, coming home feels just a little more personal. Step outside and enjoy an easy walk to Main Street shops, cafés, restaurants, the library, and everyday essentials, with nearby trails offering a welcome connection to nature. Whether you're simplifying your lifestyle or simply looking for a fresh place to call home, 579 9th Avenue offers comfort, convenience, and a sense of independence in the heart of Hanover. Anticipated occupancy November 2026.

MLS®:
X14182814
Type
Rental
Style
2-Storey
County
Grey County
Community
Hanover

Listed By

eXp Realty
Source
PropTX - IDX
Last checked Nov 16 2026 at 6:17 PM GMT+0000
Bathroom Details
Interior Features
  • Water Heater Owned
Property Features
  • Foundation: Concrete
Heating and Cooling
  • Heat Pump
  • Wall Unit(s)
Pool Information
  • None
Exterior Features
  • Brick
  • Vinyl Siding
  • Roof: Shingles
Utility Information
  • Sewer: Sewer
  • Fuel: Electric
  • Energy: Energy Certificate: No
Garage
  • None
Stories
  • 2
Location
   
Calculate drive times to this property
 
Powered by INRIX® Drive Time

Powered by Walk Score®
Disclaimer: Copyright 2026 Toronto IDX. All rights reserved. This information is deemed reliable, but not guaranteed. The information being provided is for consumers’ personal, non-commercial use and may not be used for any purpose other than to identify prospective properties consumers may be interested in purchasing. Data last updated 11/16/26 10:17

