5775 Highway 23 Harriston, ON N0G 1Z0
Listing Courtesy of: ITSO / Listed By: eXp Realty

  5775 Highway 23 Harriston, ON N0G 1Z0

Active
$504,900 (CAD)

2
BED
2
BATH
997
SQFT

Description

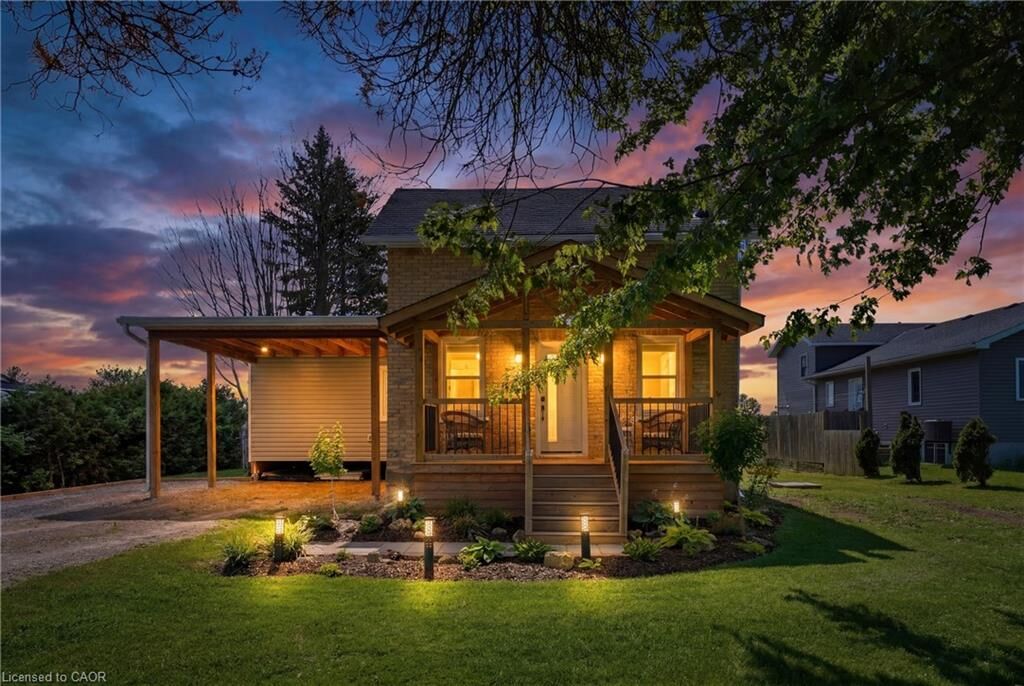
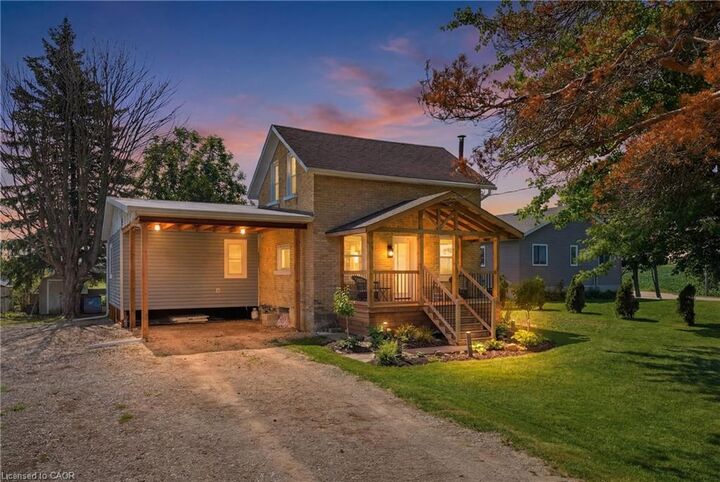
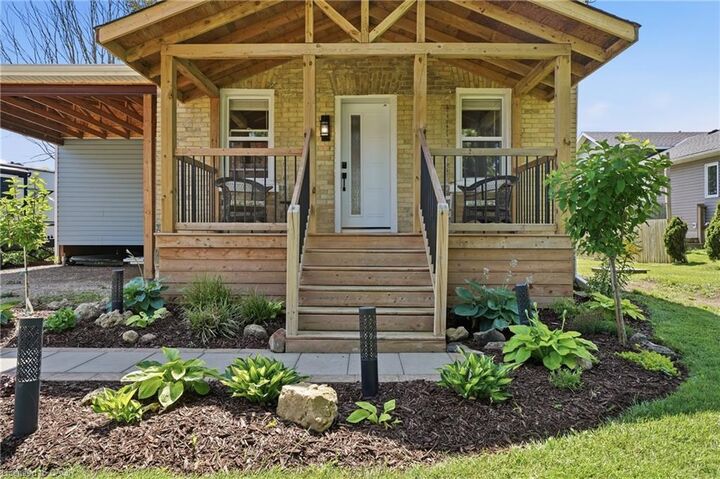
Welcome to 5775 Highway 23, Harriston, a beautifully restored 1½-storey brick home where timeless character meets modern comfort. Completely renovated from top to bottom between 2022 and 2026, including a fully permitted addition, this move-in ready home offers 2 bedrooms, 2 full bathrooms, and exceptional craftsmanship throughout. The stunning new addition features radiant in-floor heating and a convenient carport, creating a warm and inviting living space designed for everyday comfort. Major upgrades provide peace of mind, including radiant in-floor heating (2026), a new 200-amp electrical panel (2025), new roof (2025), new water system with pump, pressure tank and water heater (2024), new windows and doors (2023), and new insulation (2023). Situated on the edge of the welcoming community of Harriston, you'll enjoy easy access to Highway 23 for commuting while being just minutes from local amenities, parks, schools, shopping, and recreation. Spend summer evenings watching the town fireworks from your own backyard, stroll to the renowned Grey's Auction around the corner, or cheer on the hometown team at the nearby Harriston Arena. With friendly neighbours, modern mechanicals, and a thoughtfully reimagined interior, this is a rare opportunity to enjoy the charm of country living with all the benefits of a fully updated home.

MLS®:
40844639
Taxes
$1,969
Type
Single-Family Home
Year Built
1890
County
Wellington County

Listed By

Andrew Meyer, eXp Realty
Source
ITSO
Last checked Jul 8 2026 at 6:28 PM GMT+0000
Bathroom Details
  • Full Bathrooms: 2
Interior Features
  • Water Heater Owned
  • Water Softener
  • Separate Heating Controls
  • Work Bench
  • Water Treatment
Lot Information
  • Rural
  • Highway Access
  • Quiet Area
Property Features
  • Fireplace: Electric
  • Fireplace: 1
  • Foundation: Stone
Heating and Cooling
  • Radiant
  • Natural Gas
  • None
Basement Information
  • Full
  • Unfinished
Exterior Features
  • Roof: Shingle
Utility Information
  • Sewer: Septic Tank
Parking
  • Total: 6
Stories
  • 1
Living Area
  • 997 sqft
Location
   
Calculate drive times to this property
 
Powered by INRIX® Drive Time

Powered by Walk Score®
Disclaimer: Listing content protected by copyright and licensed by Information Technology Systems Ontario: Data last updated: 7/8/26 11:28

