

Listing Courtesy of:  CREA / Listed By: Remo Valente Real Estate (1990) Limited
 CREA / Listed By: Remo Valente Real Estate (1990) Limited
 201 Concession 3 14 Harrow, ON N0R 1G0
Active (0 Days)
$210,871 (USD)
MLS®:
26024932
26024932
Type
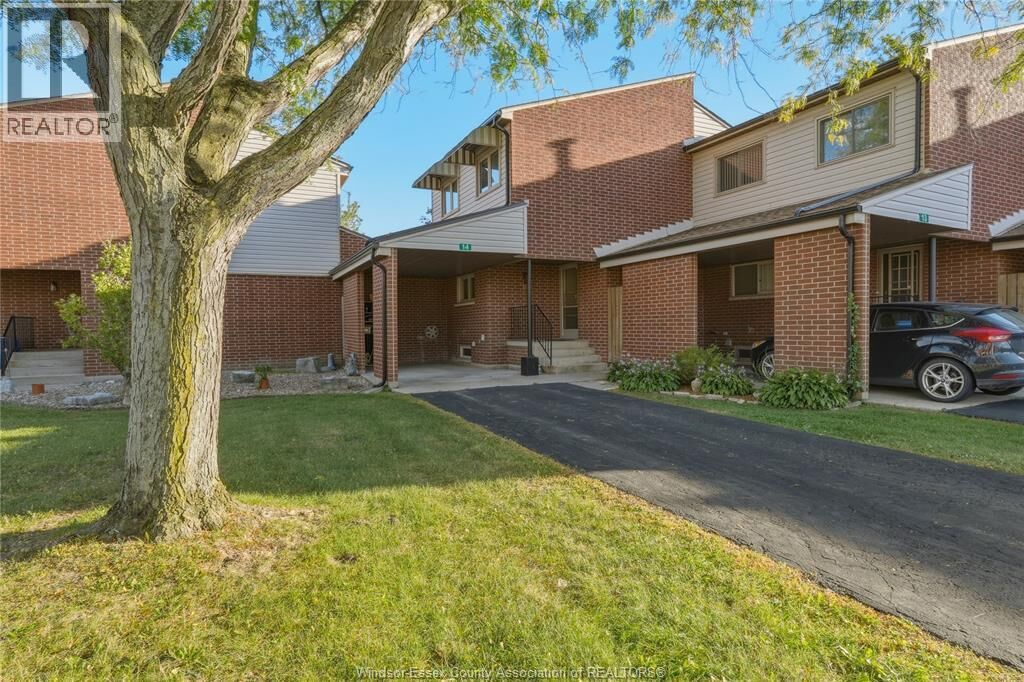
Townhouse
Townhouse
Year Built
1978
1978
County
Essex County
Essex County
Listed By
Rachel Lefaive, Remo Valente Real Estate (1990) Limited
Source
CREA
Last checked Oct 10 2026 at 2:40 AM GMT+0000
CREA
Last checked Oct 10 2026 at 2:40 AM GMT+0000
Bathroom Details
- Full Bathroom: 1
- Partial Bathroom: 1
Lot Information
- Cul-De-Sac
Property Features
- Fireplace: Direct Vent
- Fireplace: Total: 1
- Fireplace: Gas
- Foundation: Block
Heating and Cooling
- Furnace
- Forced Air
- Natural Gas
- Central Air Conditioning
Condo Information
- Fees: $281
Flooring
- Ceramic/Porcelain
- Cushion/Lino/Vinyl
Exterior Features
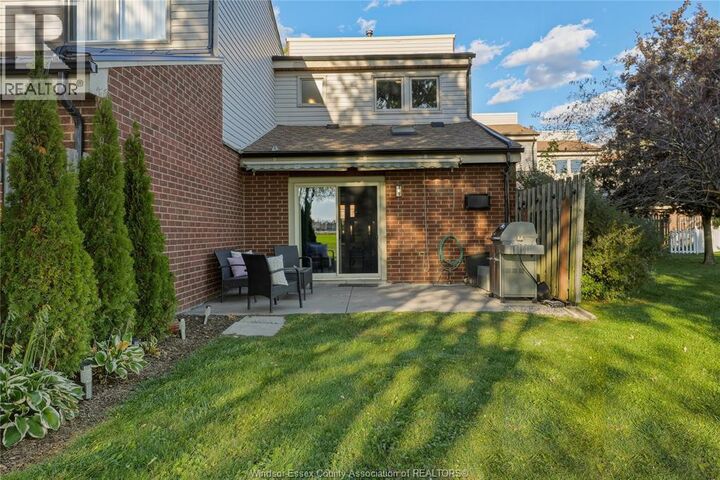
- Brick
- Vinyl
Parking
- Other
Living Area
- 1,235 sqft
Location
Disclaimer: The trademarks REALTOR®, REALTORS®, and the REALTOR® logo are controlled
by The Canadian Real Estate Association (CREA) and identify real estate professionals who are members of CREA. Listing Data Last Updated: 10/9/26 19:40
The trademarks REALTOR®, REALTORS®, and the REALTOR® logo are controlledby The Canadian Real Estate Association (CREA) and identify real estate professionals who are members of CREA. Listing Data Last Updated: 10/9/26 19:40


Description