316 Buck Hill Road Hastings Highlands, ON K0L 1C0
Listing Courtesy of: PropTX - IDX / Listed By: Ball Real Estate Inc.

  316 Buck Hill Road Hastings Highlands, ON K0L 1C0

Active
$245,347 (USD)
3
BED
1
BATH
700-1100
SQFT

Description

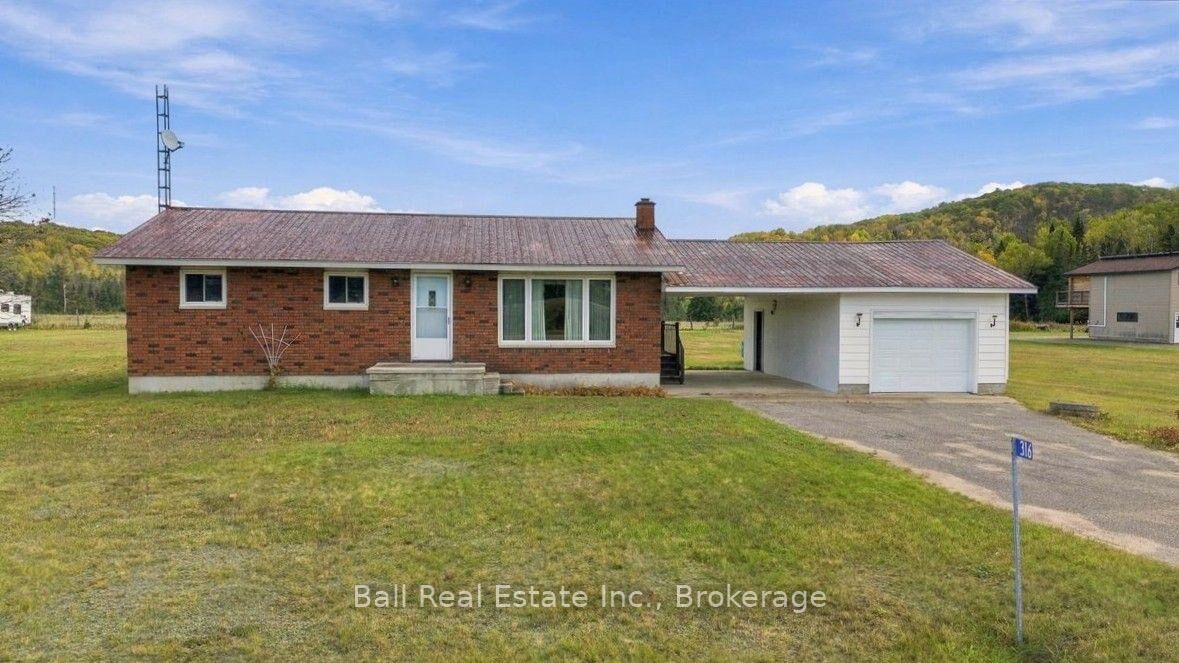
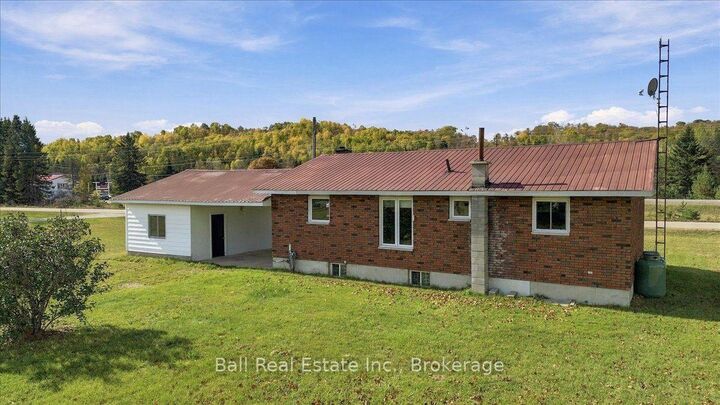
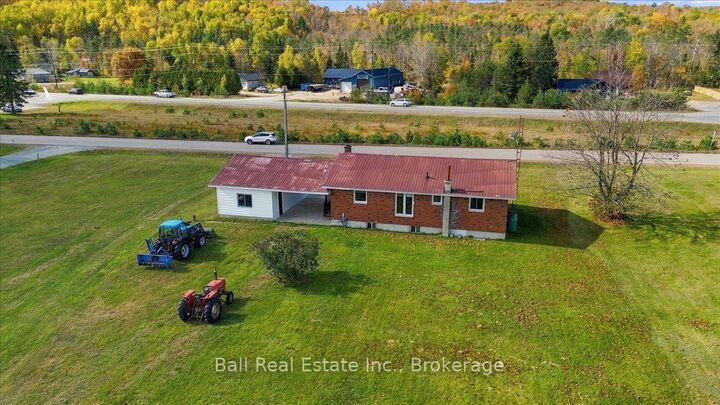
Location, location, location! Situated in the highly sought-after Bird Creek area, 316 Buck Hill Road offers a fantastic opportunity to own a solid brick bungalow on a beautiful 0.98-acre lot, less than 10 minutes from Bancroft! This three-bedroom home offers a practical layout with plenty of potential to make it your own. The main floor features a spacious living room, kitchen and dining area, three bedrooms and a four-piece bathroom. Downstairs, the full unfinished basement provides an excellent opportunity to expand your living space, whether you're looking to add a rec room, additional bedrooms, or simply enjoy the extra storage. An attached single-car garage offers convenient parking, with a loft above providing even more storage space. The home is heated with an updated propane furnace, several windows have been replaced, and the property is serviced by a drilled well. While some cosmetic updates would go a long way, the bones are here to create something special! One of the biggest advantages of this property is it's location! Enjoy the peace and privacy of country living without sacrificing convenience. With lower property taxes, an no high utility costs! Shopping, healthcare, restaurants, schools and other amenities are all just a short drive away. A solid home, a great-sized lot, and an unbeatable location in desirable Bird Creek! Bring your ideas and make this property your own! Being sold 'As Is.'

MLS®:
X14027754
Taxes
$2,120(2025)
Lot Size
0.98 acres
Type
Single-Family Home
Style
Bungalow
Views
Clear, Meadow, Valley
County
Hastings County
Community
Herschel Ward

Listed By

Ball Real Estate Inc.
Source
PropTX - IDX
Last checked Oct 13 2026 at 8:38 PM GMT+0000
Bathroom Details
Interior Features
  • Propane Tank
  • Storage
  • Water Heater Owned
  • Primary Bedroom - Main Floor
Property Features
  • Foundation: Concrete Block
Heating and Cooling
  • Forced Air
  • None
Basement Information
  • Full
  • Unfinished
Pool Information
  • None
Exterior Features
  • Brick
  • Roof: Metal
Utility Information
  • Sewer: Septic
  • Fuel: Propane
  • Energy: Energy Certificate: No
Garage
  • Attached
Parking
  • Private
Stories
  • 1
Location
   
Calculate drive times to this property
 
Powered by INRIX® Drive Time

Powered by Walk Score®
Disclaimer: Copyright 2026 Toronto IDX. All rights reserved. This information is deemed reliable, but not guaranteed. The information being provided is for consumers’ personal, non-commercial use and may not be used for any purpose other than to identify prospective properties consumers may be interested in purchasing. Data last updated 10/13/26 13:38

