59 Ottawa Street E Havelock-Belmont-Methuen, ON K0L 1Z0
Listing Courtesy of: PropTX - IDX / Listed By: Re/Max Hallmark Eastern Realty

  59 Ottawa Street E Havelock-Belmont-Methuen, ON K0L 1Z0

Active
$284,509 (USD)

2
BED
1
BATH
1100-1500
SQFT

Description

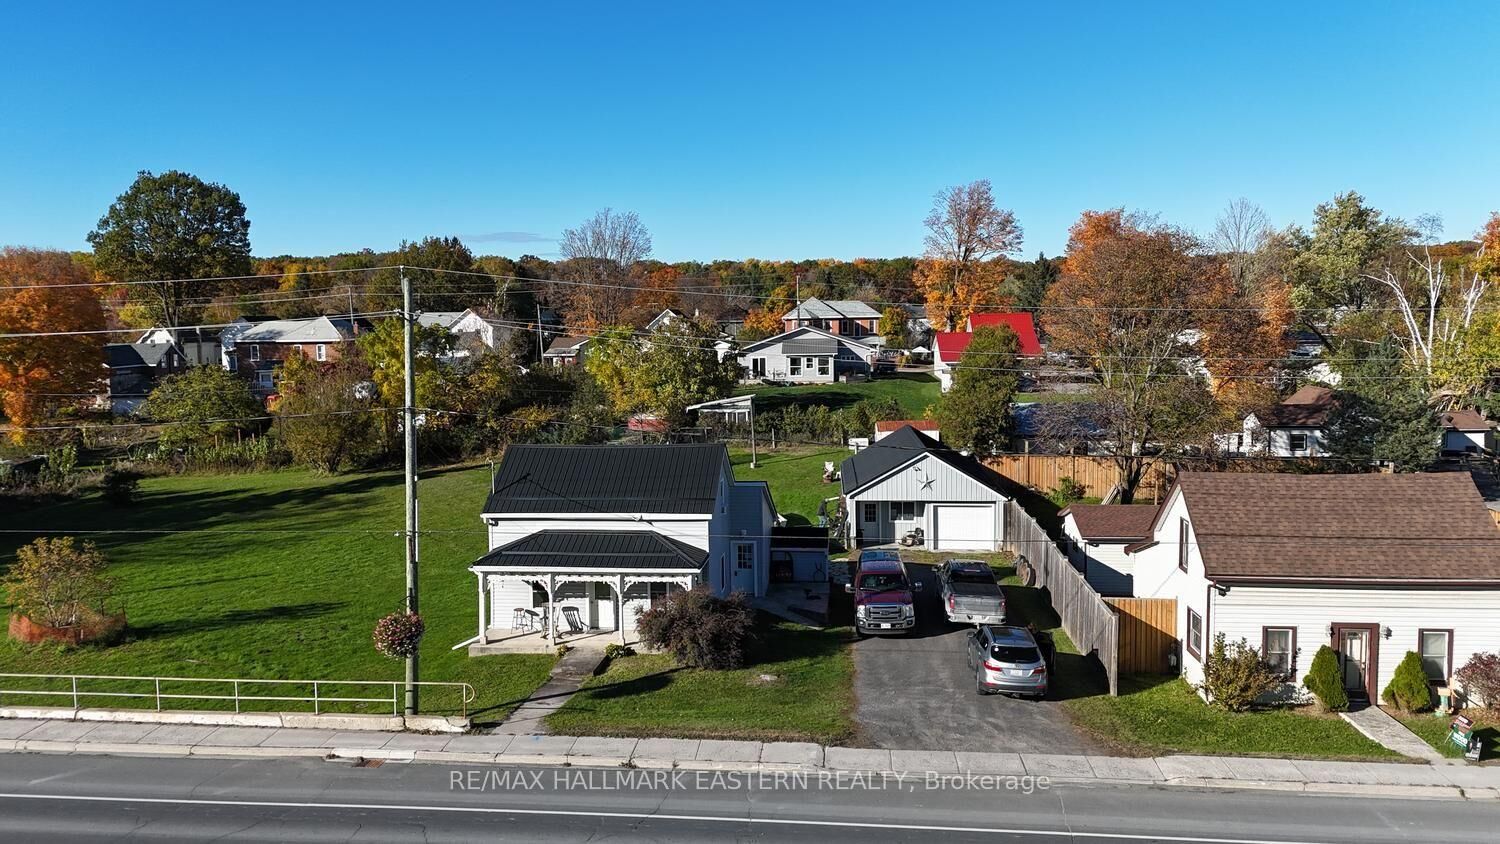
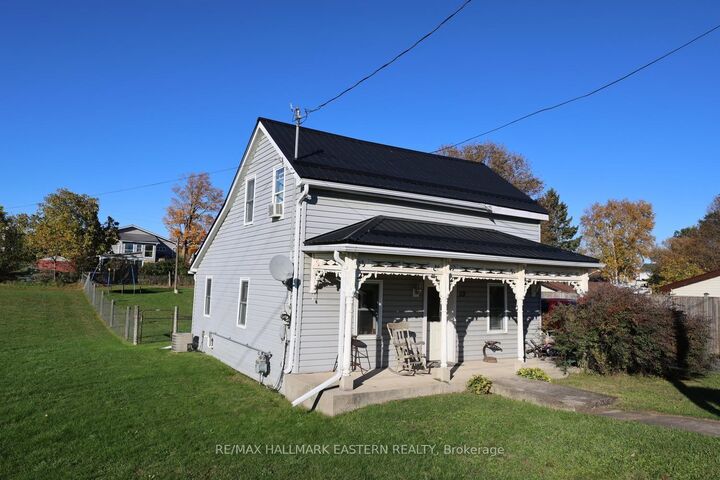
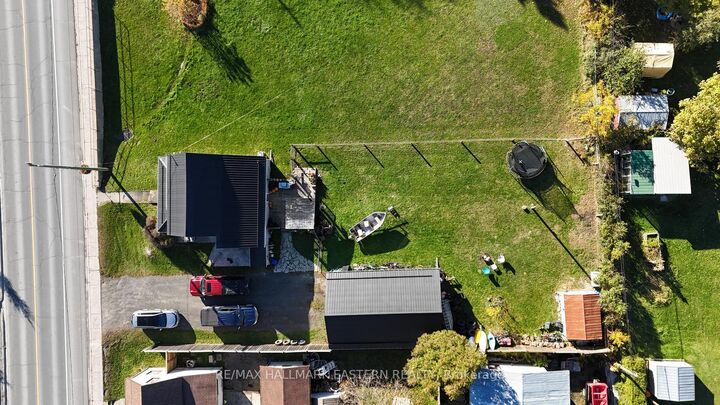
| HAVELOCK | Your first home, your own front porch, and a place to make your own memories. Originally built at the turn of the century, this charming village home pairs a traditional cottage-style exterior with Victorian-inspired veranda trim and the benefit of extensive renovations completed in 2010. Picture a favourite chair on the covered porch, a morning coffee before work and the feeling of coming home to a place that's yours. Inside, two bedrooms, one bathroom and convenient main-floor laundry offer a comfortable, manageable start to homeownership. Maple kitchen cabinetry adds warmth, while the renovations included drywall, trim, windows, a metal roof, siding, decking and poured concrete walkways, with craftsmanship and attention to detail throughout. For those whose wish list includes space to tinker, build or pursue a favourite hobby, the impressive 22' x 34' insulated and heated workshop opens up a world of possibilities. From setting up your first home to hosting friends or tackling your next project, there's room here to put down roots and make it your own. Enjoy the convenience of in-town living, with the elementary school, township arena, park and splash pad close by, plus opportunities to explore the trails at Mathison Conservation Area. All approximately 30 minutes east of Peterborough.

MLS®:
X14100898
Taxes
$1,707(2025)
Type
Single-Family Home
Style
1 1/2 Storey
County
Peterborough County
Community
Havelock

Listed By

Re/Max Hallmark Eastern Realty
Source
PropTX - IDX
Last checked Oct 21 2026 at 6:38 PM GMT+0000
Bathroom Details
Interior Features
  • Water Heater Owned
Property Features
  • Foundation: Concrete
  • Foundation: Stone
Heating and Cooling
  • Forced Air
  • Central Air
Basement Information
  • Full
Pool Information
  • None
Exterior Features
  • Vinyl Siding
  • Roof: Metal
Utility Information
  • Sewer: Sewer
  • Fuel: Gas
  • Energy: Energy Certificate: No
Garage
  • Detached
Parking
  • Private Double
Stories
  • 2
Location
   
Calculate drive times to this property
 
Powered by INRIX® Drive Time

Powered by Walk Score®
Disclaimer: Copyright 2026 Toronto IDX. All rights reserved. This information is deemed reliable, but not guaranteed. The information being provided is for consumers’ personal, non-commercial use and may not be used for any purpose other than to identify prospective properties consumers may be interested in purchasing. Data last updated 10/21/26 11:38

