

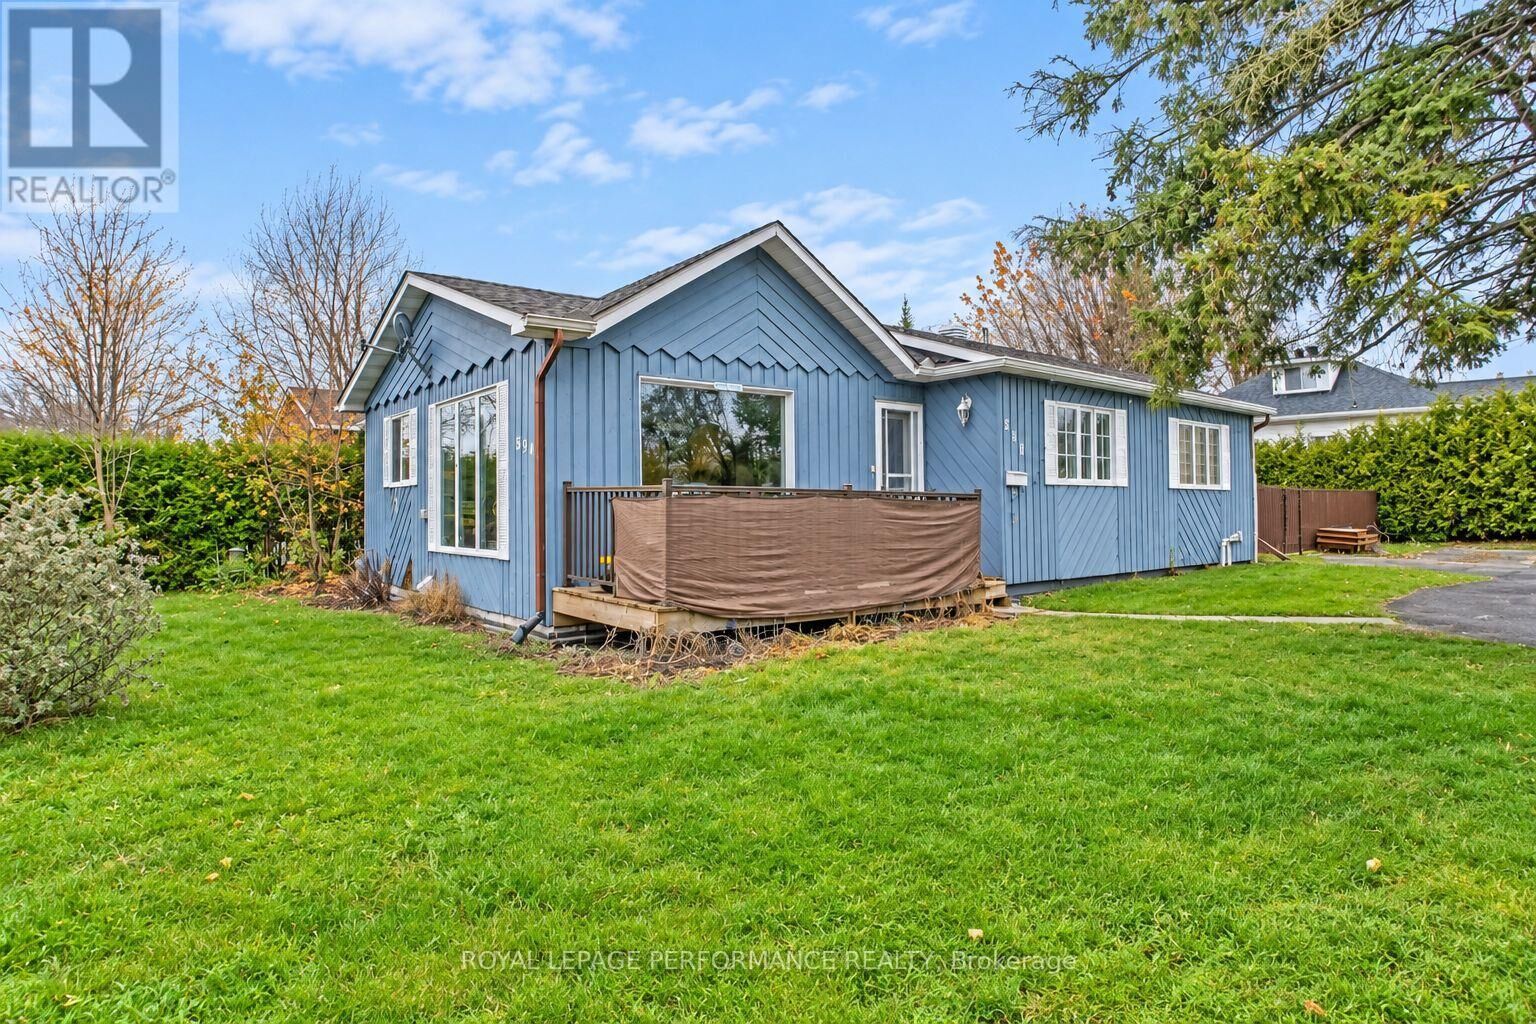
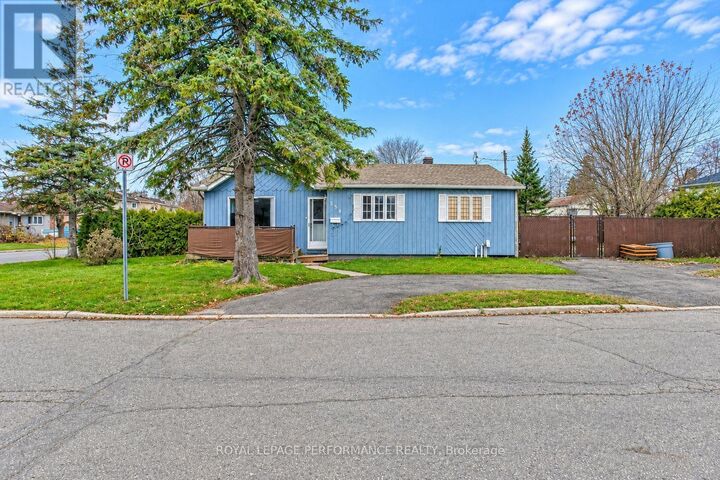
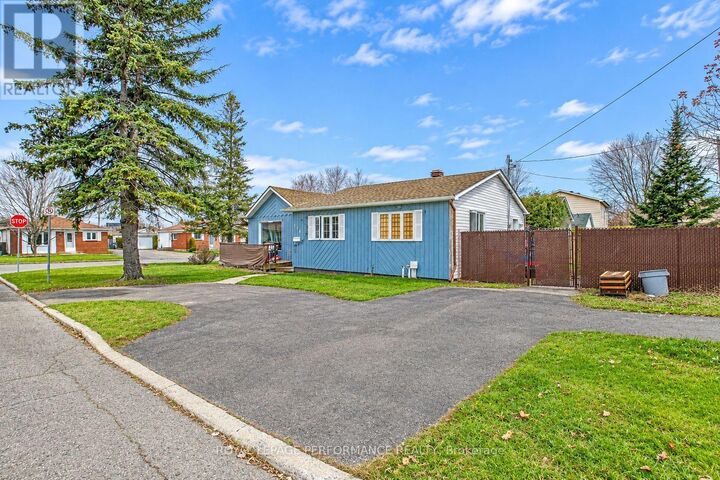
Listing Courtesy of:  CREA / Listed By: Royal Lepage Performance Realty
 CREA / Listed By: Royal Lepage Performance Realty
534 James Street Hawkesbury, ON K6A 1T8
Active (1 Days)
$329,000 (CAD)
MLS®:
X14197514
X14197514
Taxes
$2,938(2025)
$2,938(2025)
Type
Single-Family Home
Single-Family Home
Style
Bungalow
Bungalow
County
Prescott and Russell United Counties
Prescott and Russell United Counties
Listed By
Benoit Perrault, Royal Lepage Performance Realty
Source
CREA
Last checked Nov 20 2026 at 5:09 PM GMT+0000
CREA
Last checked Nov 20 2026 at 5:09 PM GMT+0000
Bathroom Details
- Full Bathroom: 1
Interior Features
- Water Meter
- Water Heater
Lot Information
- Sump Pump
- Carpet Free
Property Features
- Foundation: Poured Concrete
Heating and Cooling
- Forced Air
- Natural Gas
- None
Basement Information
- Partially Finished
- N/a
Flooring
- Concrete
Exterior Features
- Wood
Utility Information
- Sewer: Sanitary Sewer
Parking
- Total: 2
- No Garage
Stories
- 1
Location
Disclaimer: The trademarks REALTOR®, REALTORS®, and the REALTOR® logo are controlled
by The Canadian Real Estate Association (CREA) and identify real estate professionals who are members of CREA. Listing Data Last Updated: 11/20/26 09:09
The trademarks REALTOR®, REALTORS®, and the REALTOR® logo are controlledby The Canadian Real Estate Association (CREA) and identify real estate professionals who are members of CREA. Listing Data Last Updated: 11/20/26 09:09


Description