

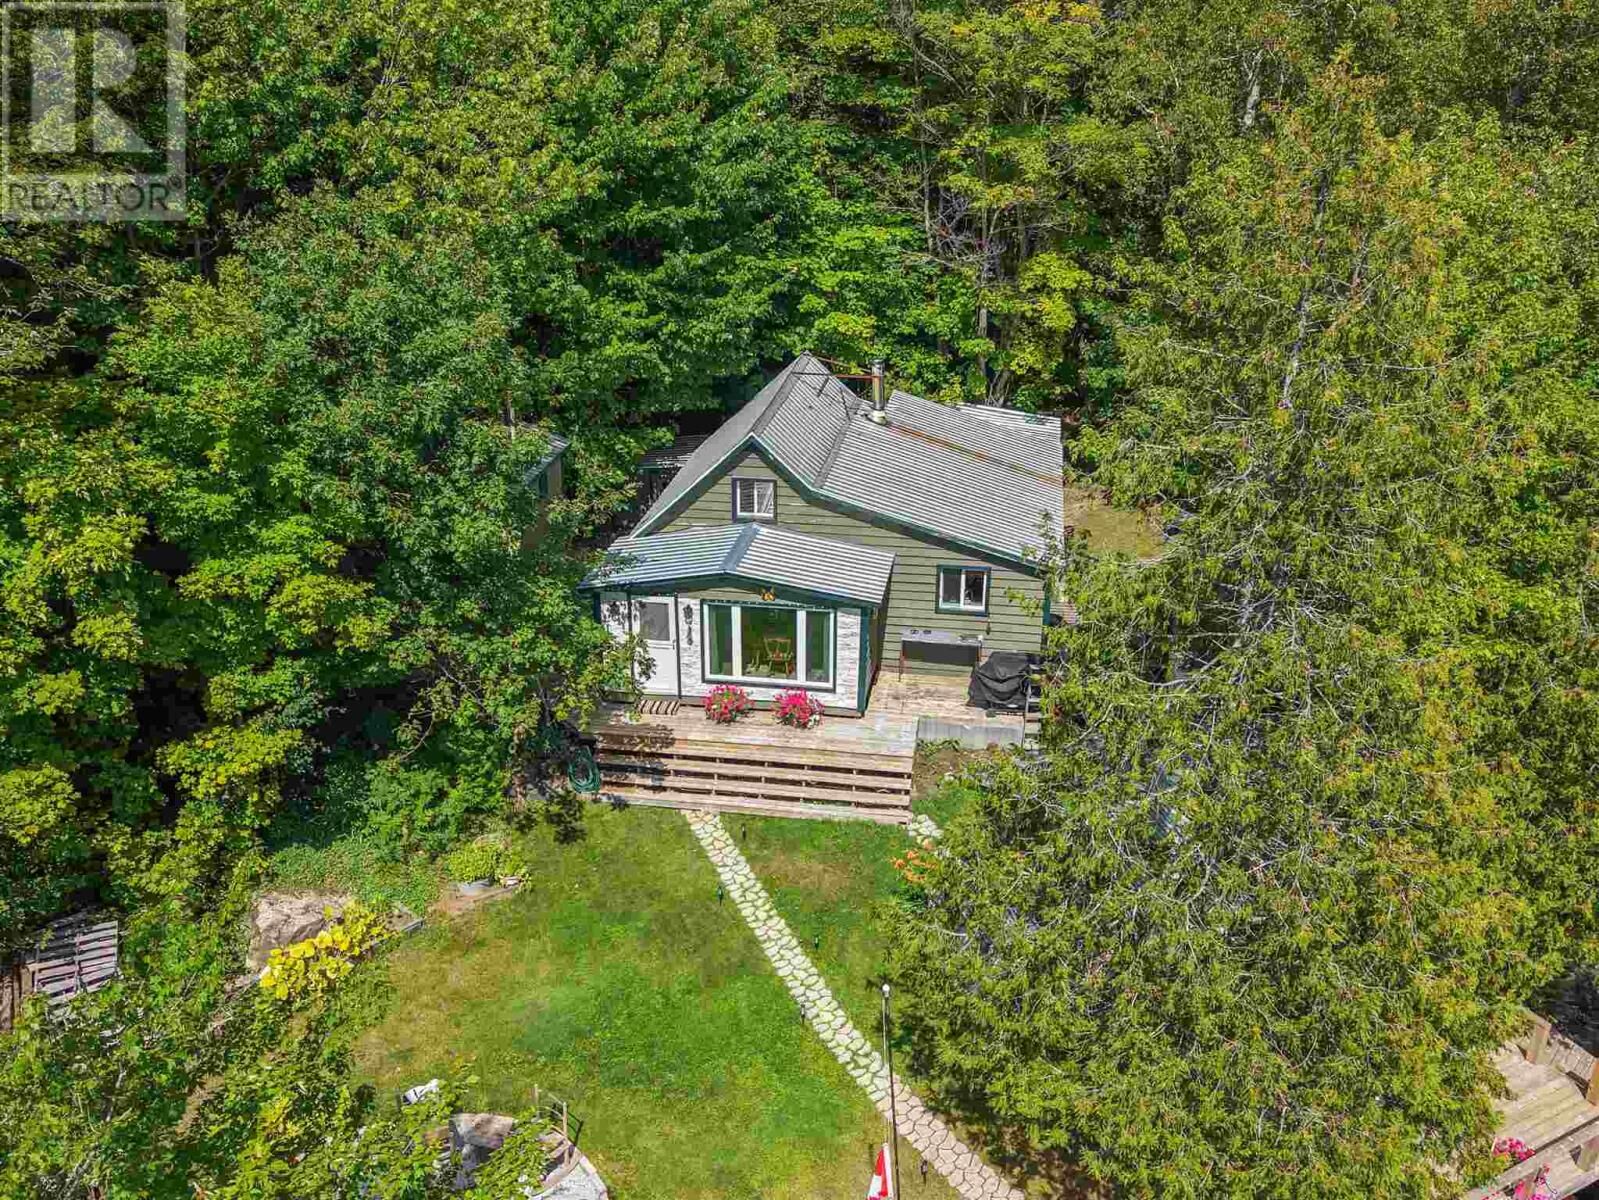
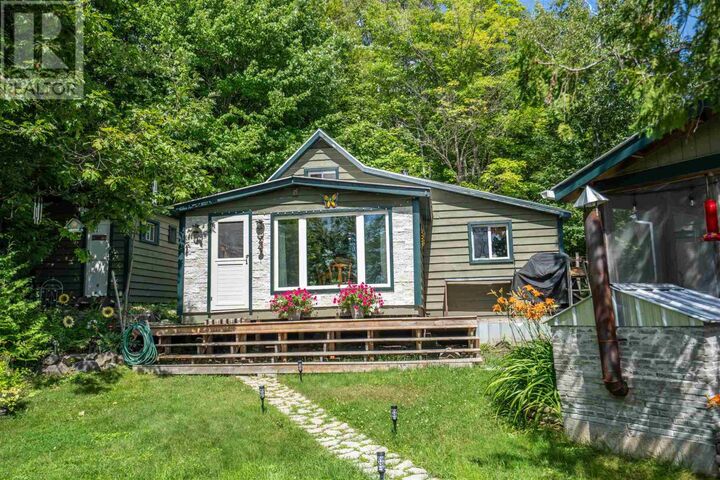
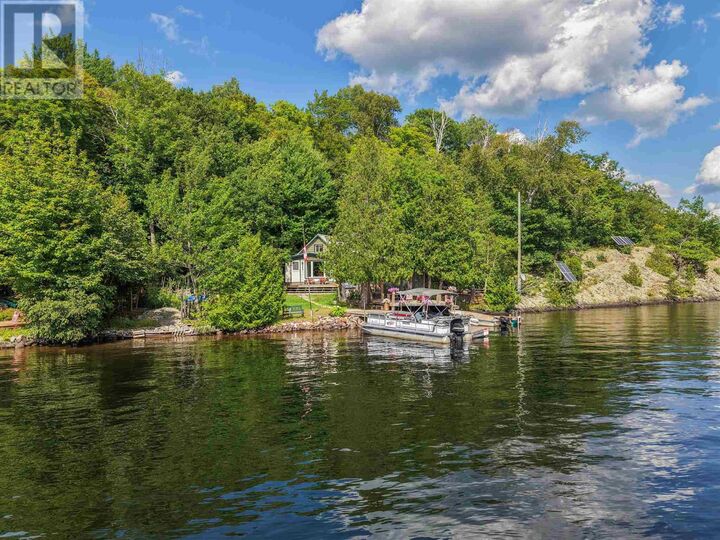
Listing Courtesy of:  CREA / Listed By: Century 21 Choice Realty Inc.
 CREA / Listed By: Century 21 Choice Realty Inc.
 . Trout Lake Heyden, ON P6A 5K7
Active
$249,900 (CAD)
MLS®:
SM262156
SM262156
Taxes
$735
$735
Type
Single-Family Home
Single-Family Home
Year Built
1945
1945
Views
View
View
County
Algoma District
Algoma District
Listed By
Bud Jones, Century 21 Choice Realty Inc.
Source
CREA
Last checked Aug 13 2026 at 2:19 AM GMT+0000
CREA
Last checked Aug 13 2026 at 2:19 AM GMT+0000
Bathroom Details
- Partial Bathroom: 1
Interior Features
- Window Coverings
- Hot Water Instant
Lot Information
- Solar Equipment
Property Features
- Fireplace: Woodstove
- Fireplace: Total: 1
Heating and Cooling
- Wood Stove
- Wood
Exterior Features
- Siding
Parking
- None
- No Garage
Stories
- 2
Living Area
- 837 sqft
Location
Disclaimer: The trademarks REALTOR®, REALTORS®, and the REALTOR® logo are controlled
by The Canadian Real Estate Association (CREA) and identify real estate professionals who are members of CREA. Listing Data Last Updated: 8/12/26 19:19
The trademarks REALTOR®, REALTORS®, and the REALTOR® logo are controlledby The Canadian Real Estate Association (CREA) and identify real estate professionals who are members of CREA. Listing Data Last Updated: 8/12/26 19:19


Description