1827 McGillvray Road Highlands East, ON K0L 1M0
Listing Courtesy of: PropTX - IDX / Listed By: Century 21 Granite Realty Group Inc.

  1827 McGillvray Road Highlands East, ON K0L 1M0

Active
$570,775 (USD)
3
BED
1
BATH
700-1100
SQFT

Description

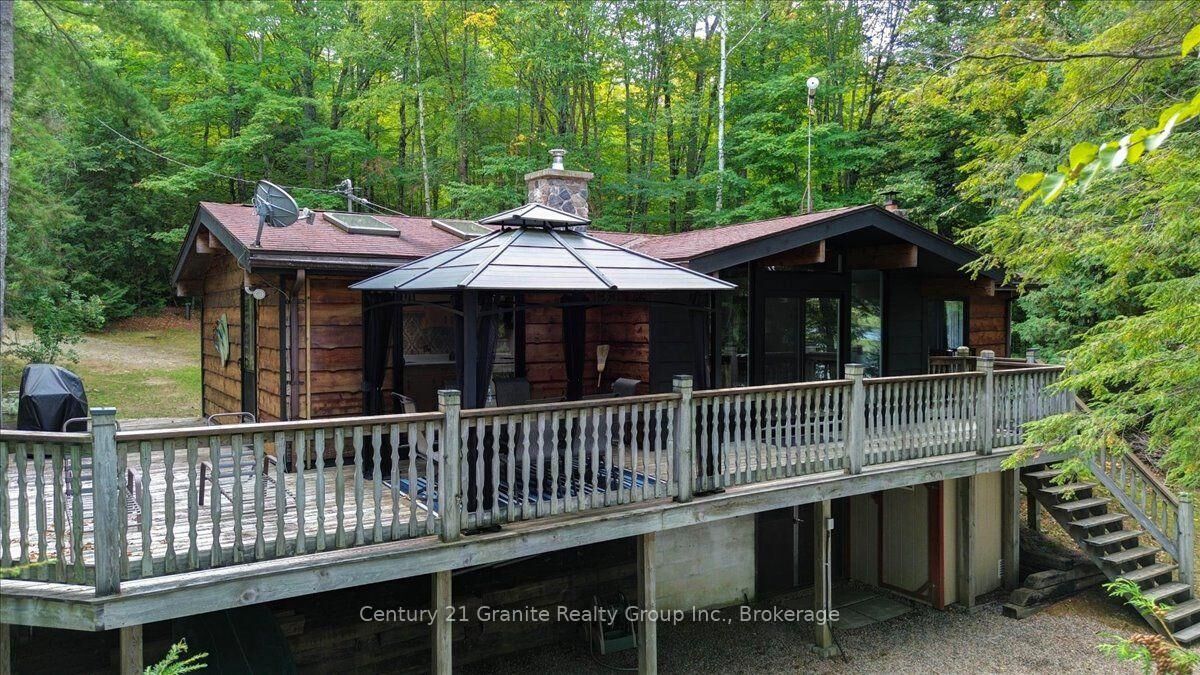
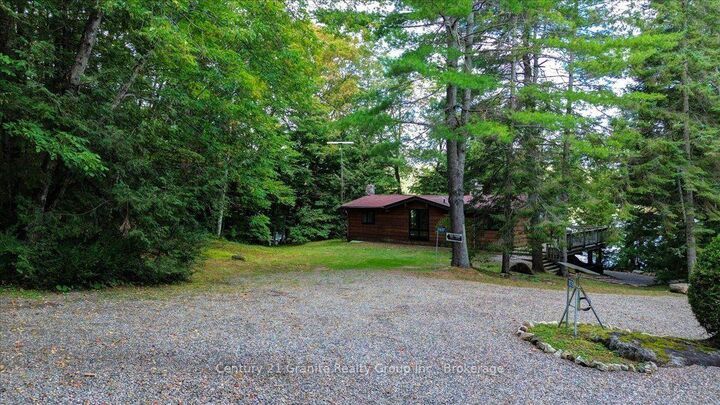
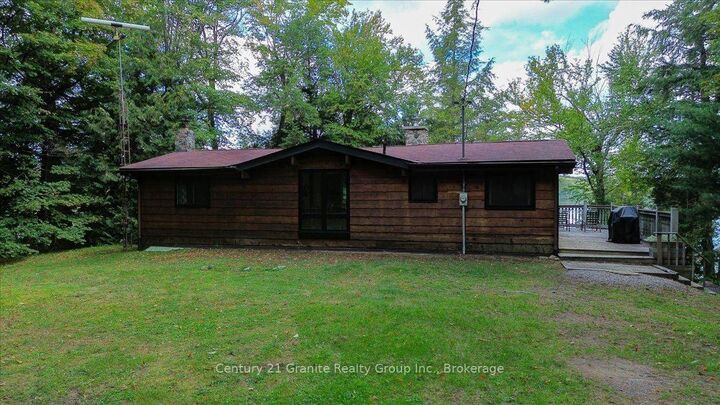
PAUDASH LAKE WATERFRONT - FOUR-SEASON COTTAGE & TURNKEY COTTAGE LIFESTYLE! Sunsets, swimming, boating and relaxing by the lake - this is what cottage life is all about! This classic four-season Paudash Lake cottage has been thoughtfully renovated on the main floor to create a comfortable, inviting space focused on relaxation and personal enjoyment. Outside, the property has been professionally landscaped and features a new stone staircase leading to the large dock and fantastic swimming area. The west-facing exposure means you can finish your day watching the sun set over the lake from your own private waterfront. The large screened gazebo on the deck overlooks the water and provides the perfect spot for morning coffee, family dinners or relaxing with friends while enjoying the view. This is a complete cottage package. The furniture, both inside and out, is included, along with kayaks, canoe, paddle boat and life jackets. Simply arrive, unpack and start enjoying the lake. Adding even more convenience is the small lot directly across the municipal road, offering additional parking or storage space. And yes - a true four-season cottage on a municipal road! Whether you're looking for a family getaway, a place to entertain or your own private escape on Paudash Lake, this property delivers the quintessential Ontario cottage experience. Beautiful waterfront. Great swimming. Western exposure. Spectacular sunsets. Turnkey and ready to enjoy. Don't miss this one!

MLS®:
X13803706
Taxes
$3,765(2026)
Lot Size
1 acres
Type
Single-Family Home
Style
Bungalow
Views
Lake
County
Haliburton County
Community
Cardiff Ward

Listed By

Century 21 Granite Realty Group Inc.
Source
PropTX - IDX
Last checked Sep 19 2026 at 2:07 PM GMT+0000
Bathroom Details
Interior Features
  • Water Heater Owned
  • Storage Area Lockers
  • Primary Bedroom - Main Floor
Property Features
  • Fireplace: Fireplace Insert
  • Foundation: Concrete
  • Foundation: Block
Heating and Cooling
  • Forced Air
  • None
Basement Information
  • Full
  • Unfinished
  • Walk-Out
Pool Information
  • None
Exterior Features
  • Wood
  • Roof: Asphalt Shingle
Utility Information
  • Sewer: Septic
  • Fuel: Electric
  • Energy: Energy Certificate: No
Garage
  • None
Parking
  • Private Triple
Stories
  • 1
Location
   
Calculate drive times to this property
 
Powered by INRIX® Drive Time

Powered by Walk Score®
Disclaimer: Copyright 2026 Toronto IDX. All rights reserved. This information is deemed reliable, but not guaranteed. The information being provided is for consumers’ personal, non-commercial use and may not be used for any purpose other than to identify prospective properties consumers may be interested in purchasing. Data last updated 9/19/26 07:07

