6 Manju Street Hunt Club - South Keys and Area, ON K1G 4T7
Listing Courtesy of: PropTX - IDX / Listed By: Seguin Realty Ltd

  6 Manju Street Hunt Club - South Keys and Area, ON K1G 4T7

Active
$360,427 (USD)
4
BED
3
BATH
1500-2000
SQFT

Description

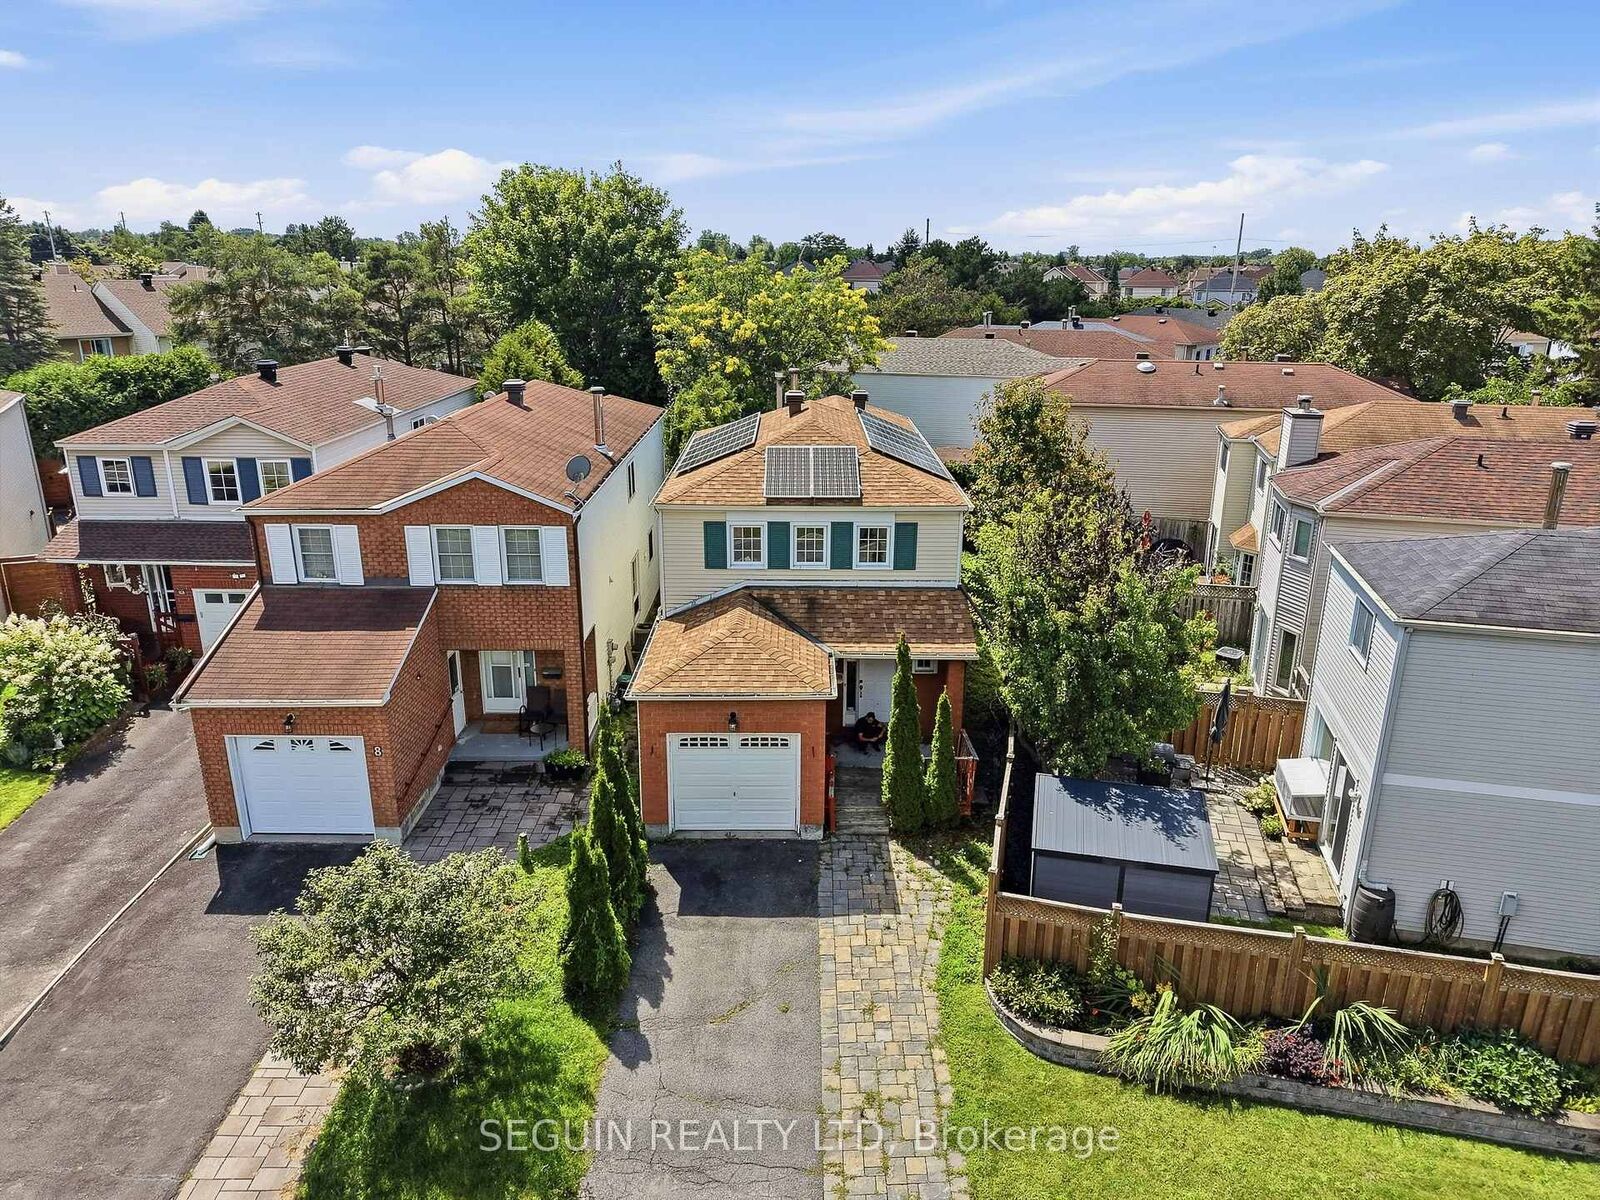
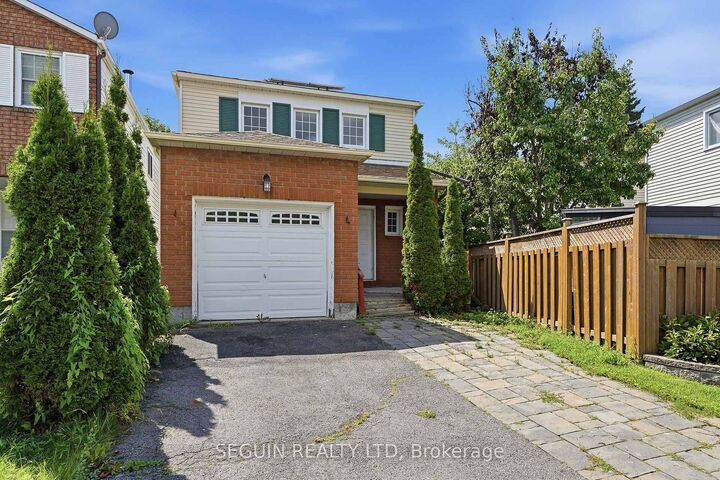
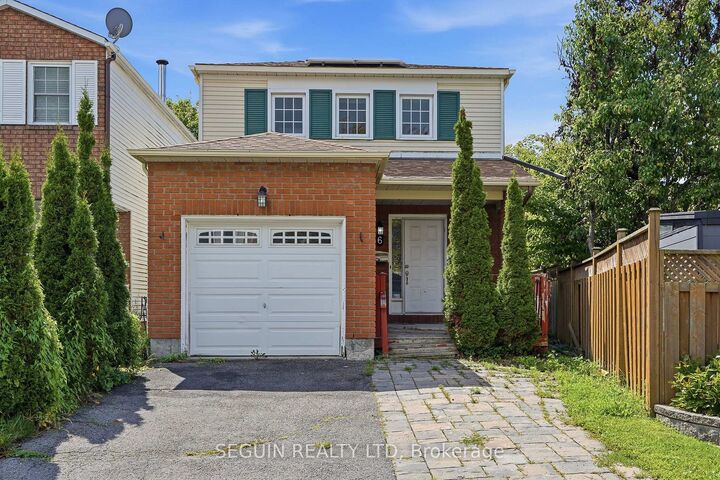
PRICED TO SELL! 4 BEDROOMS - SINGLE FAMILY - ATTACHED GARAGE - QUICK CLOSING AVAILABLE! This detached two-storey home offers a great opportunity for those looking to add their own personal touch. The property is currently in need of some TLC, but with a little vision and some work, there is plenty of potential to bring it back to life.The main floor features an open and practical layout with the kitchen, living room and laundry area all conveniently connected and within sight of one another. Upstairs, you'll find 3 bedrooms, including a primary bedroom with its own ensuite & walk-in, as well as a second full bathroom.The basement offers added flexibility with a 1-bedroom in-law suite, complete with its own kitchen and laundry area - ideal for extended family, guests or additional living space.The home is heated by natural gas forced air and already benefits from several updates, including the roof, basement windows and owned solar panels.Situated in a convenient Ottawa location close to schools, parks, shopping, restaurants, public transit and everyday amenities. Whether you're looking for a family home, an investment opportunity or a property where you can add value over time, 6 Manju Street has plenty of possibilities. A little TLC can go a long way here - come see the potential for yourself!

MLS®:
X13687278
Taxes
$4,351(2026)
Type
Single-Family Home
Style
2-Storey
County
Ottawa
Community
3808 - Hunt Club Park

Listed By

Seguin Realty Ltd
Source
PropTX - IDX
Last checked Aug 18 2026 at 7:27 PM GMT+0000
Bathroom Details
Interior Features
  • Water Heater
  • In-Law Capability
  • Solar Owned
Property Features
  • Fireplace: Natural Gas
  • Foundation: Concrete
Heating and Cooling
  • Forced Air
  • Central Air
Basement Information
  • Finished
  • Full
Pool Information
  • None
Exterior Features
  • Brick
  • Roof: Asphalt Shingle
Utility Information
  • Sewer: Sewer
  • Fuel: Gas
  • Energy: Energy Certificate: No
Garage
  • Attached
Stories
  • 2
Location
   
Calculate drive times to this property
 
Powered by INRIX® Drive Time

Powered by Walk Score®
Disclaimer: Copyright 2026 Toronto IDX. All rights reserved. This information is deemed reliable, but not guaranteed. The information being provided is for consumers’ personal, non-commercial use and may not be used for any purpose other than to identify prospective properties consumers may be interested in purchasing. Data last updated 8/18/26 12:27

