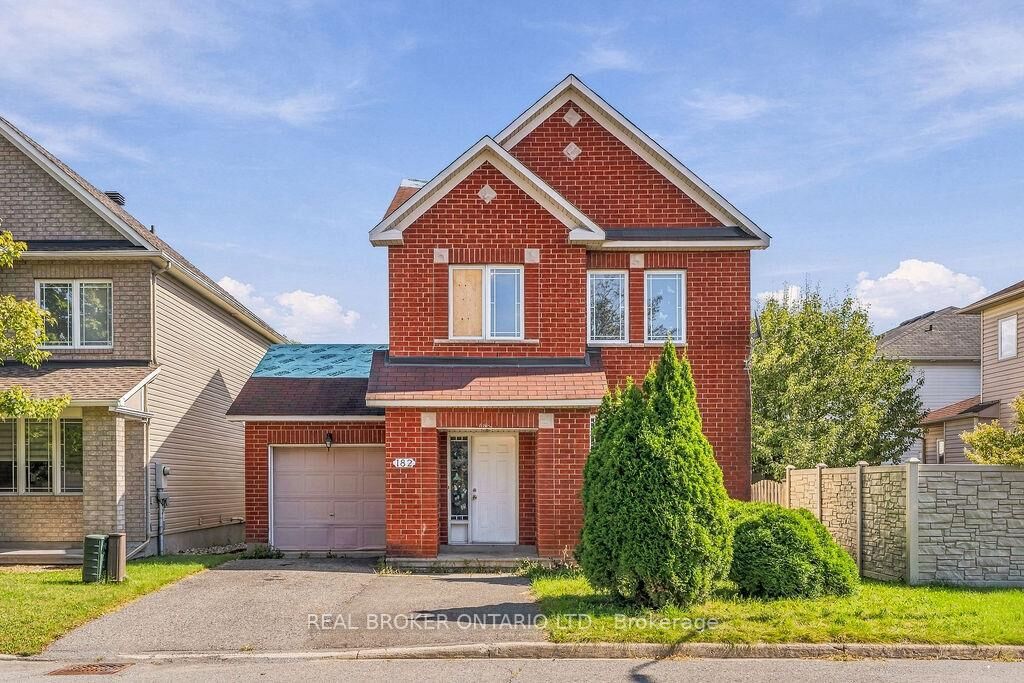
182 Annapolis Circle Hunt Club - Windsor Park Village and Area, ON K1V 1Z1
Listing Courtesy of: PropTX - IDX / Listed By: Real Broker Ontario Ltd.

  182 Annapolis Circle Hunt Club - Windsor Park Village and Area, ON K1V 1Z1

Active
$387,497 (USD)

3
BED
3
BATH
1500-2000
SQFT

Description

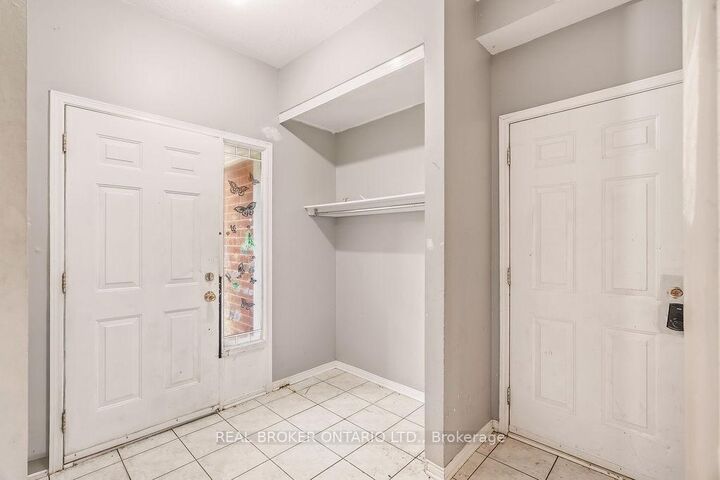
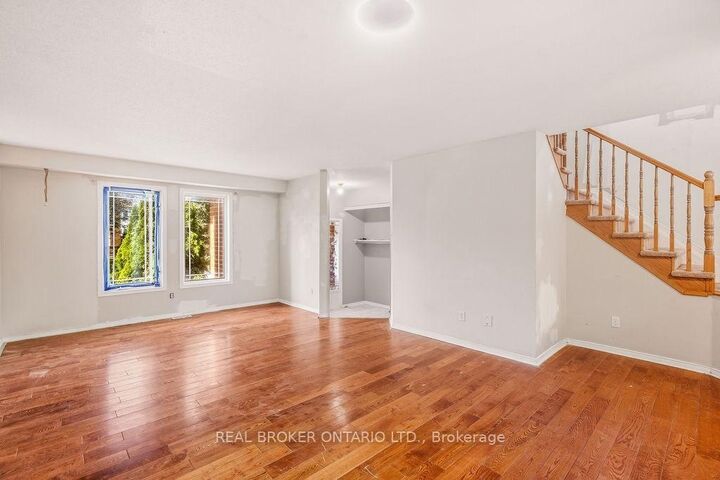
Look... If you had... One Shot. One Opportunity. To seize everything you ever wanted in a real estate investment... would you purchase it, or just let it slip? PALMS ARE SWEATY. KNEES WEAK. GET YOUR OFFERS READY for this detached home at a townhome price! THIS WORLD IS YOURS FOR THE TAKING! Calling all investors, renovators, visionaries and buyers who know an opportunity when they see one! SO IT'S BACK TO THE PLANS AGAIN, Bring your imagination. Bring your contractor. Bring your Designer. This home is ready for its next chapter-and for someone with the vision to see what it could become. YOU BETTER GO CAPTURE THIS MOMENT AND HOPE IT DONT PASS YOU! Whether your plans are to renovate and resell, create an income-producing property, hold for the future, or transform it into a home entirely your own, THE CLOCK IS TICKING, TIMES ALMOST OVER, BLAOW! AC (2010), Furnace (2021), Basement Bath Rough In, Gas Fireplace....... SNAP BACK TO REALITY and realize that... THESE TIMES ARE SO HARD, AND ITS GETTING EVEN HARDER to try to find the right investment in this Market, until now! THIS MAY BE THE ONLY OPPORTUNITY THAT YOU GOT! Centrally located, in an established neighbourhood and surrounded by well appointed homes. THIS OPPORTUNITY COMES ONCE IN A LIFETIME... YOU BETTER.........................................BOOK.......YOUR.......SHOWING!

MLS®:
X13837956
Taxes
$5,139(2026)
Type
Single-Family Home
Style
2-Storey
County
Ottawa
Community
4805 - Hunt Club

Listed By

Real Broker Ontario Ltd.
Source
PropTX - IDX
Last checked Sep 29 2026 at 4:59 PM GMT+0000
Bathroom Details
Interior Features
  • Water Heater
  • Storage
  • Rough-In Bath
Property Features
  • Fireplace: Natural Gas
  • Foundation: Poured Concrete
Heating and Cooling
  • Forced Air
  • Central Air
Basement Information
  • Unfinished
Pool Information
  • None
Exterior Features
  • Brick
  • Vinyl Siding
  • Roof: Asphalt Shingle
Utility Information
  • Sewer: Sewer
  • Fuel: Gas
  • Energy: Energy Certificate: No
Garage
  • Attached
Parking
  • Private
Stories
  • 2
Location
   
Calculate drive times to this property
 
Powered by INRIX® Drive Time

Powered by Walk Score®
Disclaimer: Copyright 2026 Toronto IDX. All rights reserved. This information is deemed reliable, but not guaranteed. The information being provided is for consumers’ personal, non-commercial use and may not be used for any purpose other than to identify prospective properties consumers may be interested in purchasing. Data last updated 9/29/26 09:59

