3654 Downpatrick Road Hunt Club - Windsor Park Village and Area, ON K1V 8Y9
Listing Courtesy of: PropTX - IDX / Listed By: Re/Max Delta Realty Team

  3654 Downpatrick Road Hunt Club - Windsor Park Village and Area, ON K1V 8Y9

Active
$395,137 (USD)
3
BED
2
BATH
1100-1500
SQFT

Description

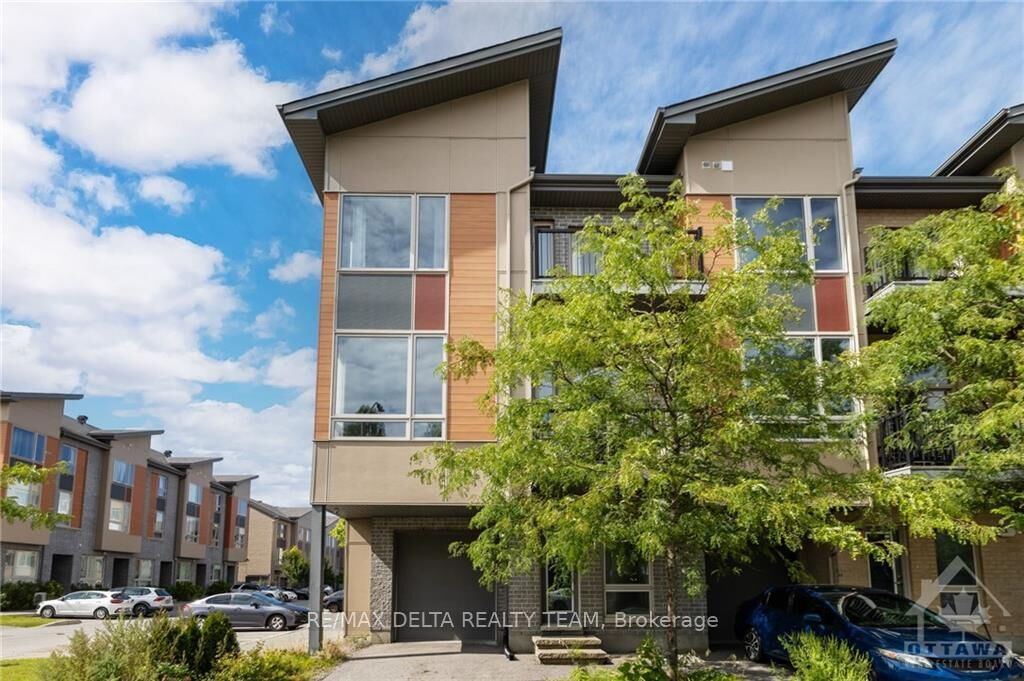
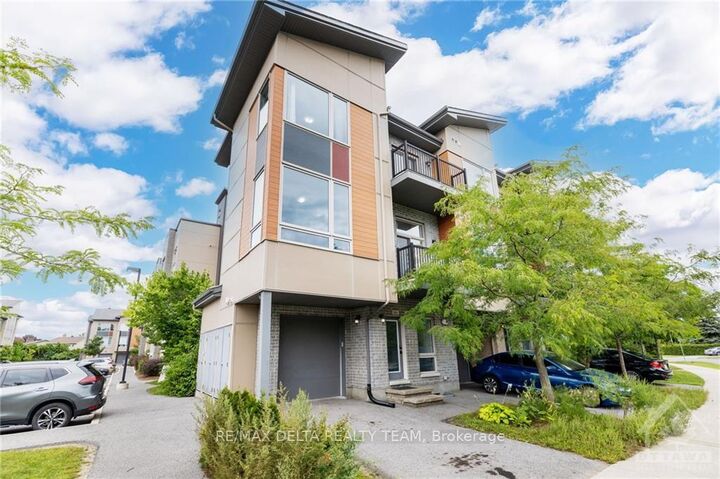
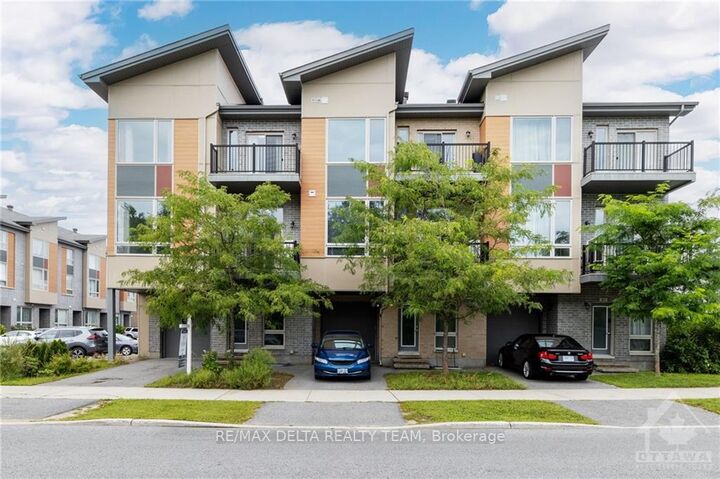
Welcome to this beautifully designed 3-bedroom, 2-bathroom FREEHOLD end-unit townhome in the sought-after Huntclub Towns community by Theberge, where modern style, soaring ceilings and an abundance of natural light create an exceptional living experience! From the moment you step inside, you'll appreciate the bright, airy atmosphere, enhanced by impressive 10-foot ceilings, oversized windows and an open, spacious layout that makes the home feel even larger and more inviting. Rich hardwood floors, contemporary finishes and new zebra blinds throughout add warmth and sophistication, while two private balconies overlooking surrounding greenery offer peaceful spaces to enjoy your morning coffee or unwind after a long day. The versatile lower level provides additional living space to suit your needs, while top-floor laundry and an attached garage add everyday convenience. As a freehold end unit, you'll enjoy added privacy and the freedom of ownership without condo fees! Perfectly positioned in a quiet, established neighbourhood, you're just minutes from the Ottawa International Airport, Ottawa Hunt & Golf Club, Hylands Golf Club and Hunt Club Road. With greenspace, public transit, restaurants and shopping within walking distance, everything you need is close to home. Whether you're a first-time buyer, downsizer or investor, this home delivers the perfect combination of bright, spacious living, contemporary design and an unbeatable location!

MLS®:
X14191326
Taxes
$4,099(2025)
Type
Townhouse
Style
3-Storey
County
Ottawa
Community
4807 - Windsor Park Village

Listed By

Re/Max Delta Realty Team
Source
PropTX - IDX
Last checked Nov 18 2026 at 8:03 PM GMT+0000
Bathroom Details
Interior Features
  • Other
Property Features
  • Foundation: Concrete
Heating and Cooling
  • Forced Air
  • Central Air
Basement Information
  • Finished
  • Full
Pool Information
  • None
Exterior Features
  • Brick
  • Other
  • Roof: Shingles
Utility Information
  • Sewer: Sewer
  • Fuel: Gas
  • Energy: Energy Certificate: No
Garage
  • Attached
Stories
  • 3
Location
   
Calculate drive times to this property
 
Powered by INRIX® Drive Time

Powered by Walk Score®
Disclaimer: Copyright 2026 Toronto IDX. All rights reserved. This information is deemed reliable, but not guaranteed. The information being provided is for consumers’ personal, non-commercial use and may not be used for any purpose other than to identify prospective properties consumers may be interested in purchasing. Data last updated 11/18/26 12:03

