15 Orr Road Huntsville, ON P0B 1M0
Listing Courtesy of: PropTX - IDX / Listed By: Coldwell Banker Thompson Real Estate

  15 Orr Road Huntsville, ON P0B 1M0

Active
$649,900 (CAD)
3
BED
2
BATH
700-1100
SQFT

Description

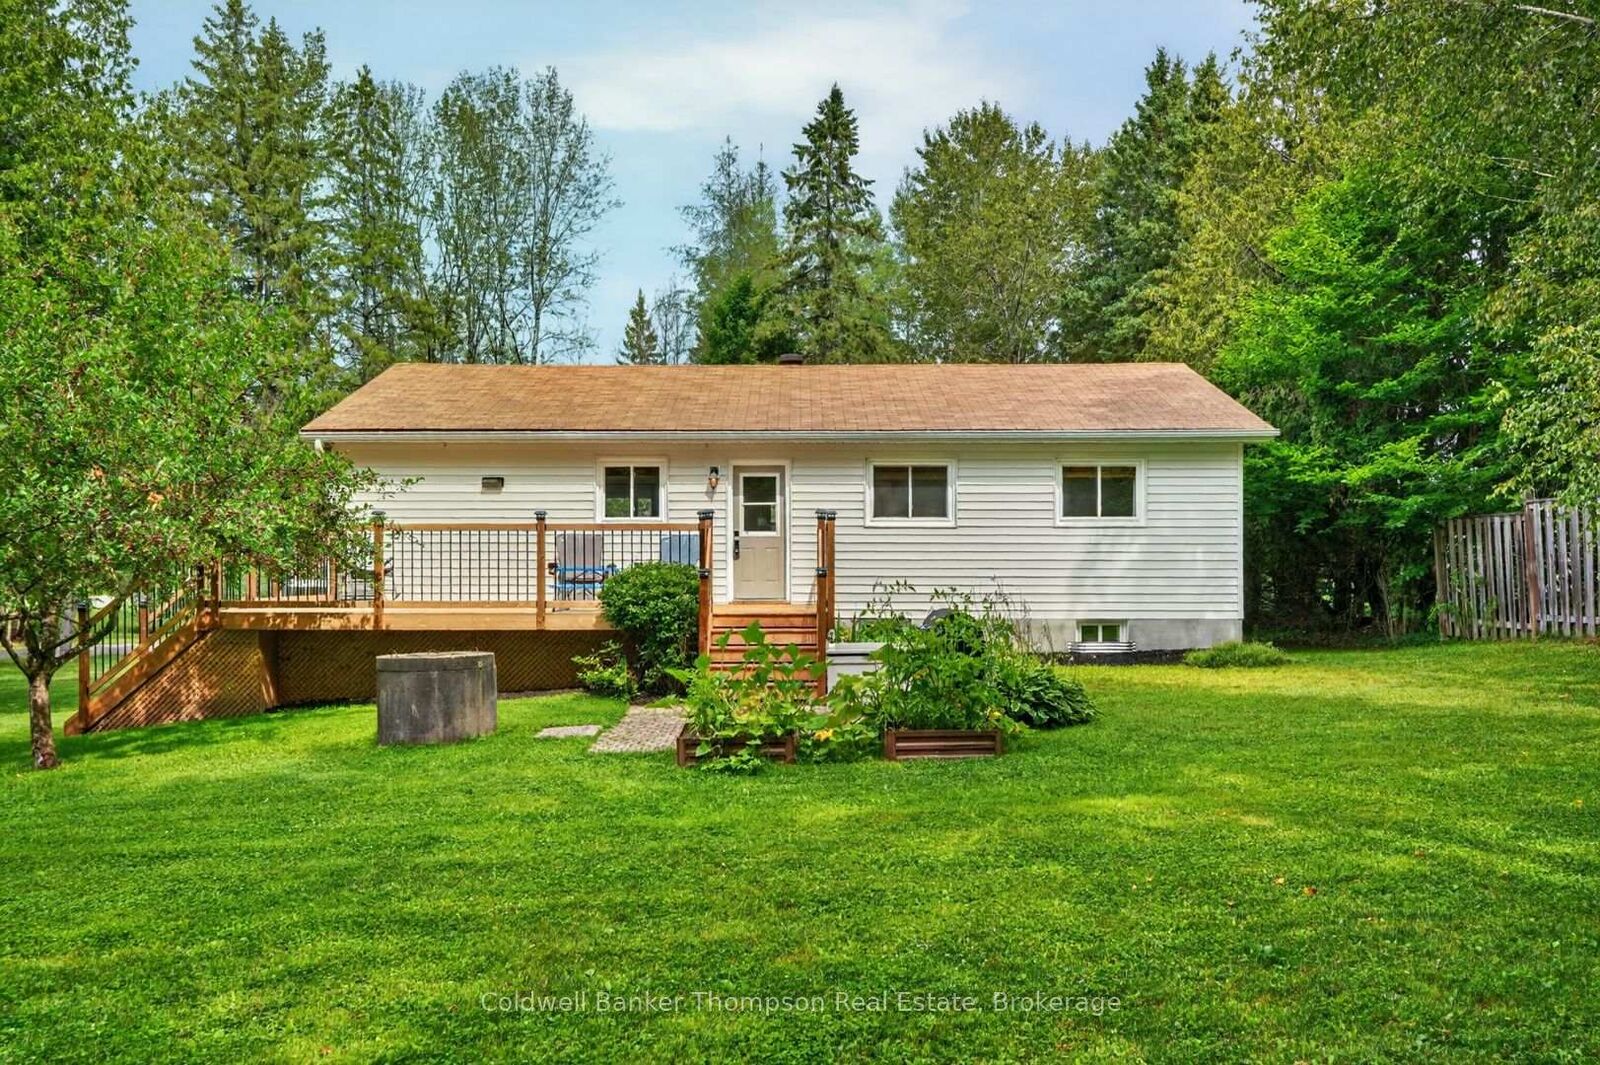
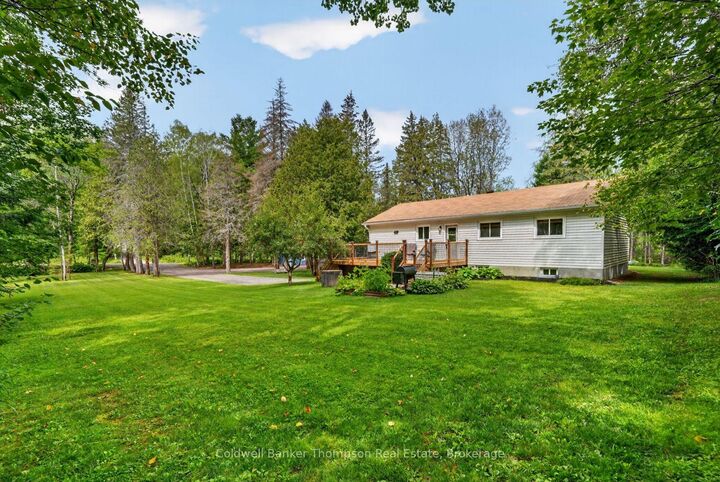
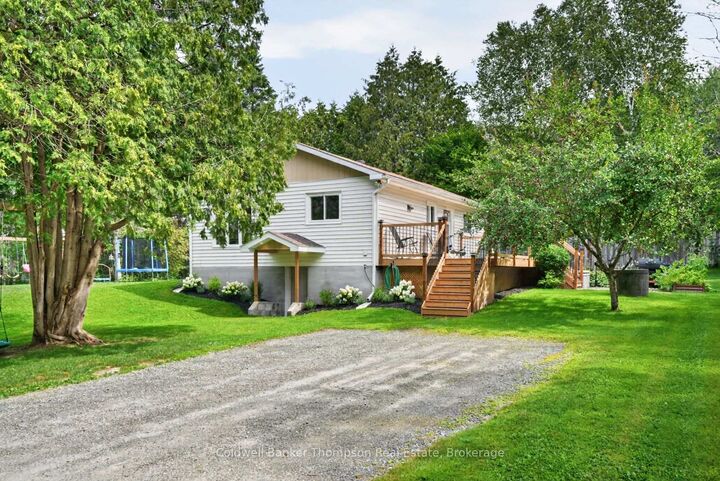
Welcome to this beautifully maintained, turnkey home offering over 2,100 sq. ft. of finished living space, with 3 bedrooms, an office, and 2 bathrooms, all set on a private 1-acre lot just 10 minutes from Huntsville. Nestled on a quiet dead-end road and set well back from the street, this property offers the perfect combination of privacy, peaceful surroundings, and everyday convenience. Pride of ownership is evident throughout, with extensive upgrades, beautifully landscaped grounds, and manicured lawns creating exceptional curb appeal. Inside, the bright and welcoming main floor is filled with natural light from an abundance of windows. The open-concept living, dining, and kitchen area creates an inviting space for everyday living and entertaining, while wood beams add warmth and character. The kitchen offers plenty of countertop and cabinetry space, along with a sit-up bar perfect for casual meals, morning coffee, or gathering with family and friends. Step outside onto the large front deck, a wonderful extension of the living space and the perfect spot to relax or entertain.The fully finished walkout basement offers plenty of additional living space, with a spacious family room, dedicated office area, and a recently renovated bathroom. Tons of storage keeps everything neatly tucked away, while the bright and inviting layout makes the lower level feel like a natural extension of the home. Enjoy the privacy and space of country living while still being just 10 minutes from Huntsville-a wonderful place to settle in, unwind, and feel at home.

MLS®:
X13662270
Taxes
$1,990(2026)
Lot Size
1 acres
Type
Single-Family Home
Style
Bungalow
Views
Trees/Woods
County
Muskoka District Municipality
Community
Stephenson

Listed By

Coldwell Banker Thompson Real Estate
Source
PropTX - IDX
Last checked Aug 12 2026 at 8:11 AM GMT+0000
Bathroom Details
Interior Features
  • Water Heater
  • Storage
Property Features
  • Foundation: Concrete Block
Heating and Cooling
  • Radiant
  • None
Basement Information
  • Finished With Walk-Out
Pool Information
  • None
Exterior Features
  • Vinyl Siding
  • Roof: Asphalt Shingle
Utility Information
  • Sewer: Septic
  • Fuel: Electric
  • Energy: Energy Certificate: No
Garage
  • None
Parking
  • Private Double
Stories
  • 1
Location
   
Calculate drive times to this property
 
Powered by INRIX® Drive Time

Powered by Walk Score®
Disclaimer: Copyright 2026 Toronto IDX. All rights reserved. This information is deemed reliable, but not guaranteed. The information being provided is for consumers’ personal, non-commercial use and may not be used for any purpose other than to identify prospective properties consumers may be interested in purchasing. Data last updated 8/12/26 01:11

