

Listing Courtesy of: PropTX - IDX / Listed By: Chestnut Park Real Estate
26 Helen Street Huntsville, ON P1H 1H5
Active
$1,825,000 (CAD)
OPEN HOUSE TIMES
-
OPENSun, Oct 1111:00 am - 1:00 pm
Description
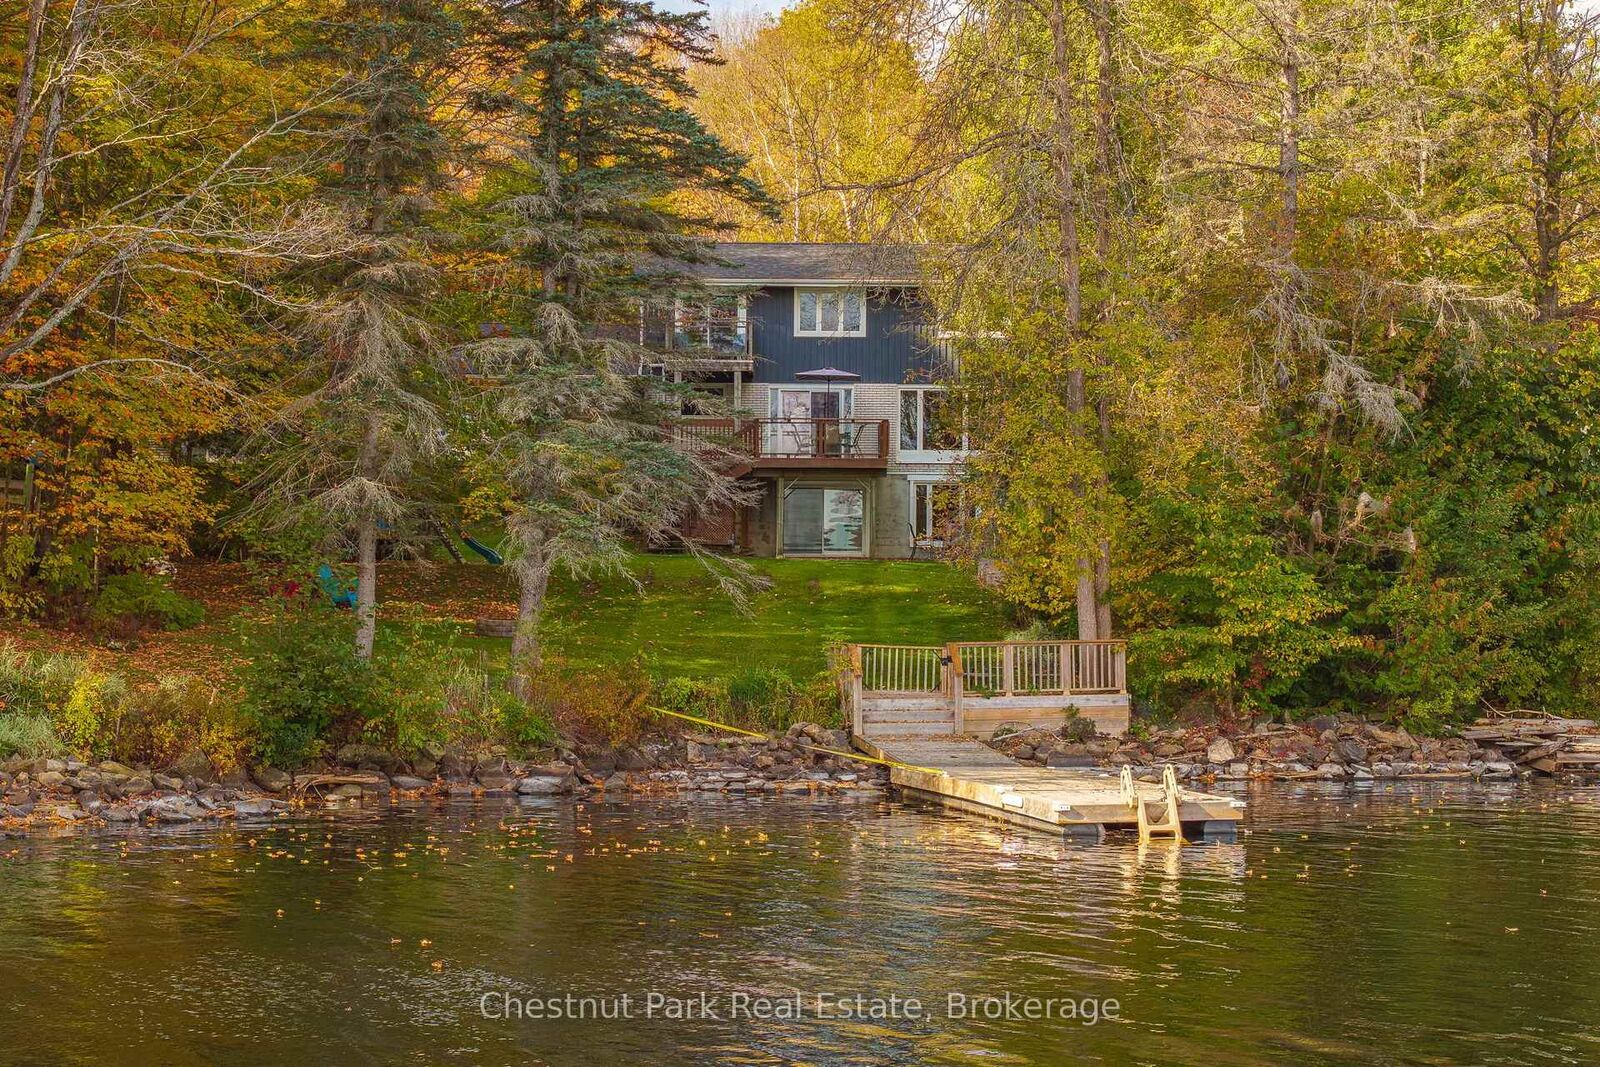
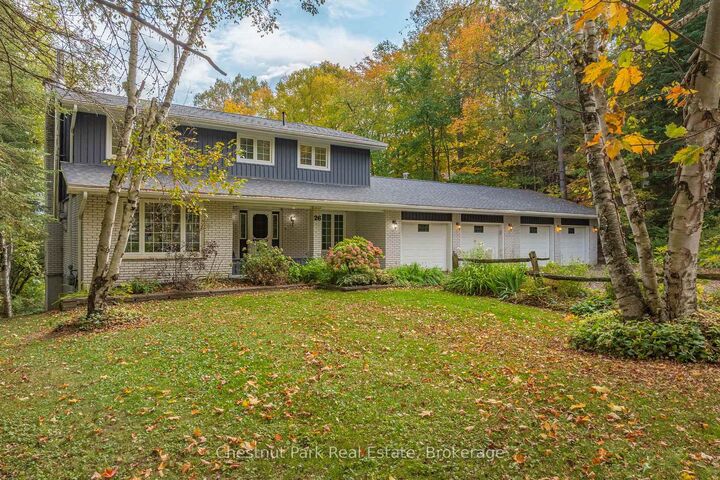
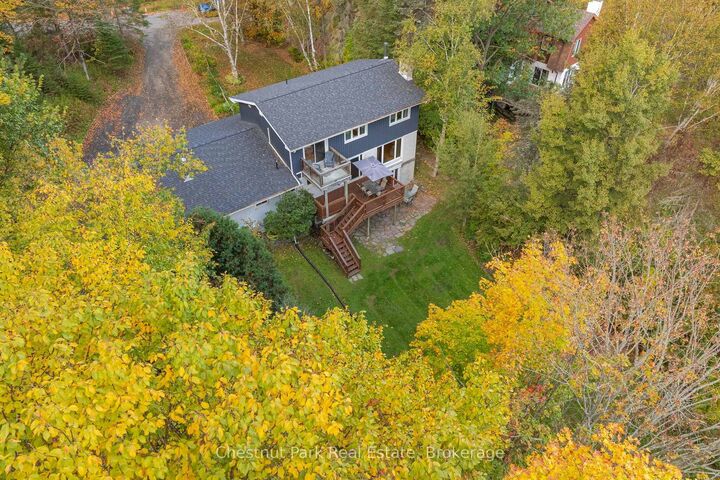
Fairy Lake waterfront living with full municipal services in the heart of Huntsville. Positioned along Huntsville's coveted 40-mile, four-lake boating chain-connecting Fairy, Vernon, Mary, and Peninsula lakes-this upgraded 4-bedroom, 4-bathroom residence sits on an exceptionally rare, completely level lot offering step-free access straight to the water's edge. Enjoy direct big-lake boating paired with the effortless convenience of municipal water, municipal sewer, natural gas, and high-speed internet, all situated on a quiet, low-traffic street just minutes from downtown amenities.Offering over 3,000 square feet of finished living space across three levels, the interior is thoughtfully designed for four-season family living and effortless entertaining. The bright, open-concept main floor features dual hearths with both a wood stove and natural gas fireplace, flowing seamlessly out to an expansive lakeside deck overlooking the lawn and shoreline. Upstairs, the private primary suite features a 3-piece ensuite, walk-in closet, and secluded balcony with lake views, complemented by three generous bedrooms and a 4-piece bath with a classic clawfoot tub.The fully finished walkout lower level extends the living space with a large recreation room, wet bar, gas fireplace, two versatile home office/den spaces, a 3-piece bath, and direct ground-level walk-out access to the waterfront. Completing the property is a rare 4-car attached garage with extensive driveway parking for guests and recreational vehicles. Major capital improvements include architectural shingles (2022), a comprehensive lower-level renovation with an electrical panel upgrade (2020), municipal sewer connection (2018), and upgraded R40+ attic insulation. A rare combination of flat usable waterfront, premier boating access, and in-town municipal convenience.
MLS®:
X13880168
X13880168
Taxes
$9,980(2026)
$9,980(2026)
Lot Size
0.79 acres
0.79 acres
Type
Single-Family Home
Single-Family Home
Style
2-Storey
2-Storey
Views
Water
Water
County
Muskoka District Municipality
Muskoka District Municipality
Community
Huntsville
Huntsville
Listed By
Chestnut Park Real Estate
Source
PropTX - IDX
Last checked Oct 9 2026 at 8:19 PM GMT+0000
PropTX - IDX
Last checked Oct 9 2026 at 8:19 PM GMT+0000
Bathroom Details
Interior Features
- Storage
- Water Heater Owned
Property Features
- Fireplace: Natural Gas
- Fireplace: Wood Stove
- Foundation: Concrete
Heating and Cooling
- Forced Air
- Central Air
- Other
Basement Information
- Finished With Walk-Out
Pool Information
- None
Exterior Features
- Brick
- Board & Batten
- Roof: Asphalt Shingle
Utility Information
- Sewer: Sewer
- Fuel: Gas
- Energy: Energy Certificate: No
Garage
- Attached
Parking
- Private
Stories
- 2
Location
Disclaimer: Copyright 2026 Toronto IDX. All rights reserved. This information is deemed reliable, but not guaranteed. The information being provided is for consumers’ personal, non-commercial use and may not be used for any purpose other than to identify prospective properties consumers may be interested in purchasing. Data last updated 10/9/26 13:19

