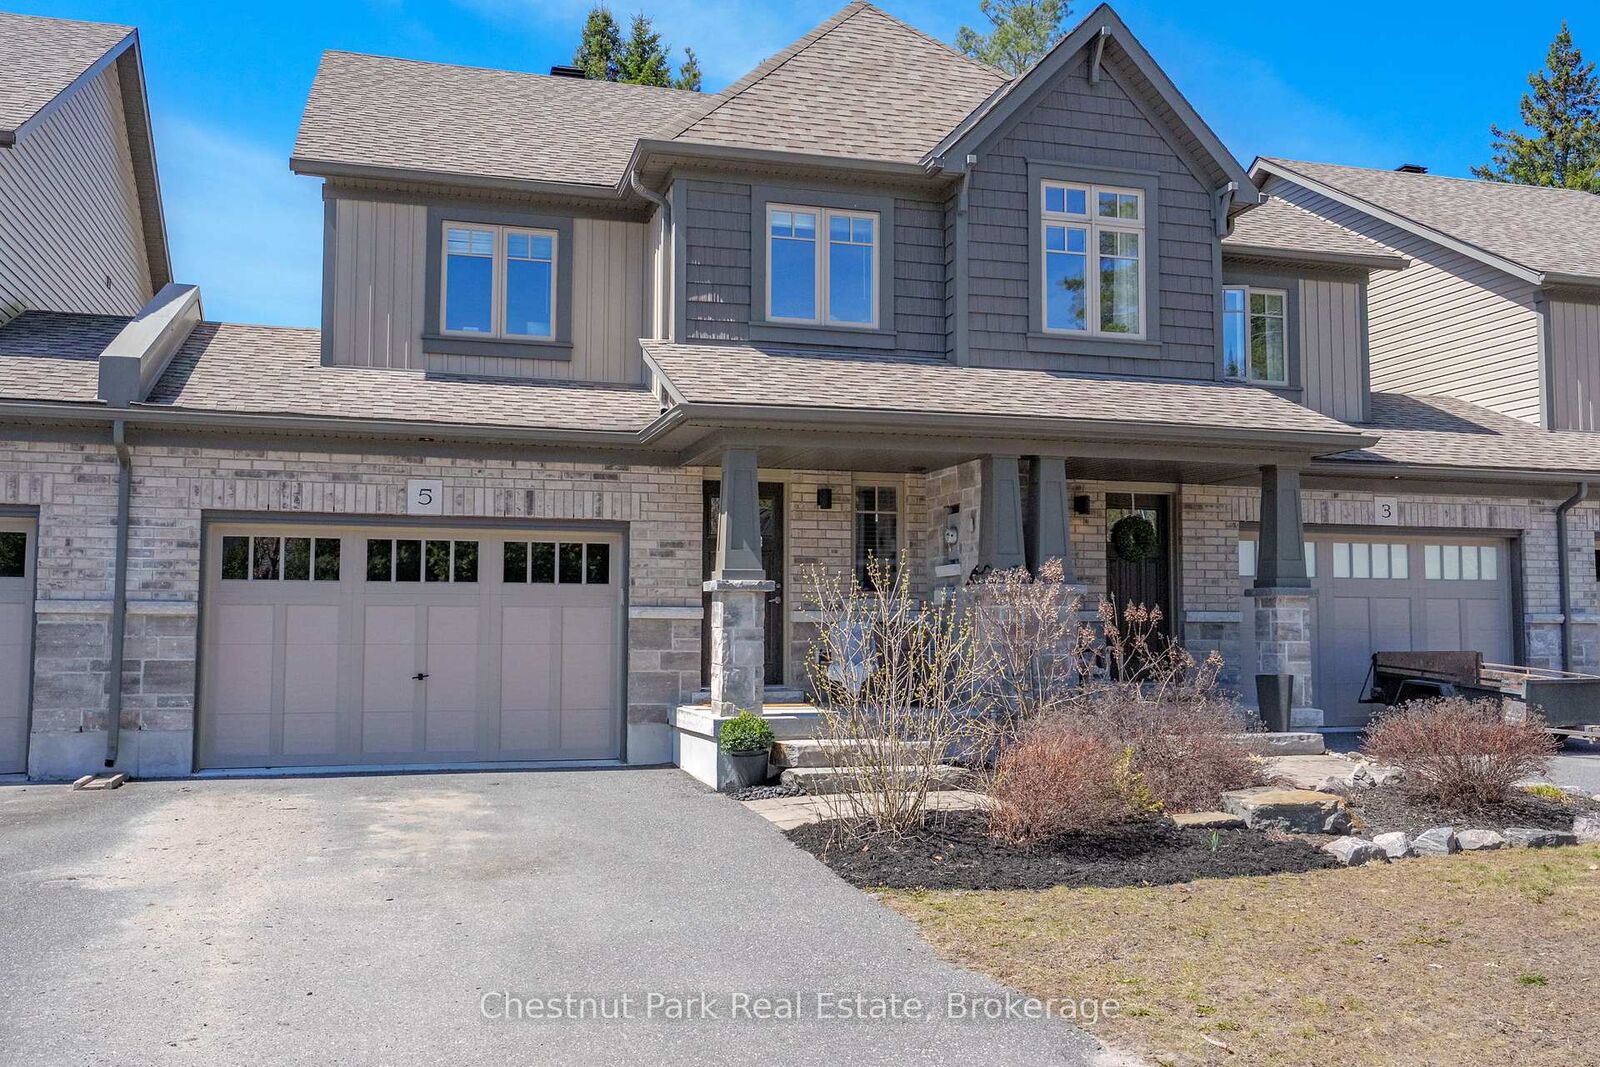
5 Brookside Crossing Huntsville, ON P1H 1C9
Listing Courtesy of: PropTX - IDX / Listed By: Chestnut Park Real Estate

  5 Brookside Crossing Huntsville, ON P1H 1C9

Active
$595,000 (CAD)
3
BED
2
BATH
1100-1500
SQFT

Description

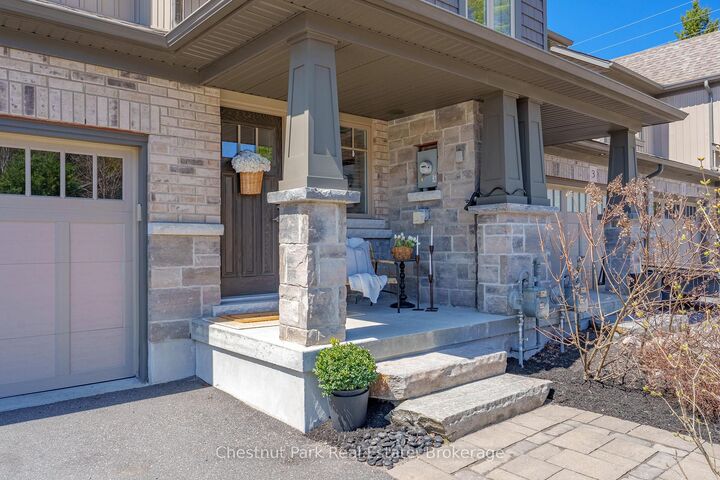
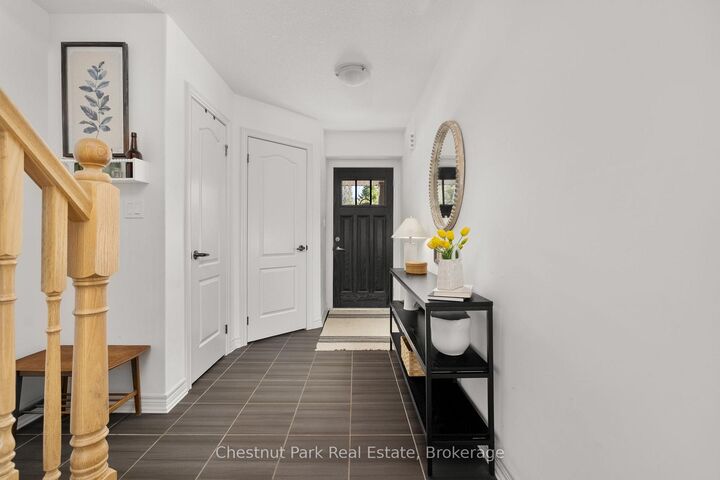
Welcome to 5 Brookside Crossing, a bright 3-bedroom, 2-bathroom freehold townhome ideally located in one of Huntsville's desirable, family-friendly neighbourhoods. This home presents an excellent opportunity for those looking to enter the Muskoka market or for anyone seeking a low-maintenance lifestyle without compromising comfort and quality.The main floor features an inviting open-concept layout with large windows that fill the living space with natural light and provide a walkout to the backyard. The kitchen and living area function as the heart of the home-well suited for everyday living and easy entertaining.Upstairs, you'll find three generously sized bedrooms, including a spacious primary bedroom with a walk-in closet. Laundry is conveniently located on the upper level. The full, unfinished basement offers excellent potential for future living space, storage, or a personalized design.Additional features include an attached single-car garage and driveway parking for two vehicles. The fully fenced backyard with deck provides a private outdoor space to relax or entertain.Located just minutes from downtown Huntsville's shops, dining, schools, and the scenic trails of Arrowhead Provincial Park, this property offers a wonderful balance of convenience and Muskoka lifestyle. Whether you're starting your homeownership journey or simplifying your next chapter, 5 Brookside Crossing is a home worth your consideration.

MLS®:
X13556292
Taxes
$3,210(2026)
Type
Townhouse
Style
2-Storey
County
Muskoka District Municipality
Community
Chaffey

Listed By

Chestnut Park Real Estate
Source
PropTX - IDX
Last checked Jul 15 2026 at 4:09 AM GMT+0000
Bathroom Details
Interior Features
  • Water Heater
Property Features
  • Foundation: Poured Concrete
Heating and Cooling
  • Forced Air
  • Central Air
Basement Information
  • Full
  • Unfinished
Pool Information
  • None
Exterior Features
  • Brick
  • Vinyl Siding
  • Roof: Asphalt Shingle
Utility Information
  • Sewer: Sewer
  • Fuel: Gas
  • Energy: Energy Certificate: No
Garage
  • Attached
Parking
  • Private
Stories
  • 2
Location
   
Calculate drive times to this property
 
Powered by INRIX® Drive Time

Powered by Walk Score®
Disclaimer: Copyright 2026 Toronto IDX. All rights reserved. This information is deemed reliable, but not guaranteed. The information being provided is for consumers’ personal, non-commercial use and may not be used for any purpose other than to identify prospective properties consumers may be interested in purchasing. Data last updated 7/14/26 21:09

