

Listing Courtesy of: PropTX - IDX / Listed By: Homelife Optimum Realty
788 Muskoka Rd 3 Road Huntsville, ON P1H 1E1
Active
$391,390 (USD)
OPEN HOUSE TIMES
-
OPENSun, Jul 1911:00 am - 1:00 pm

Description
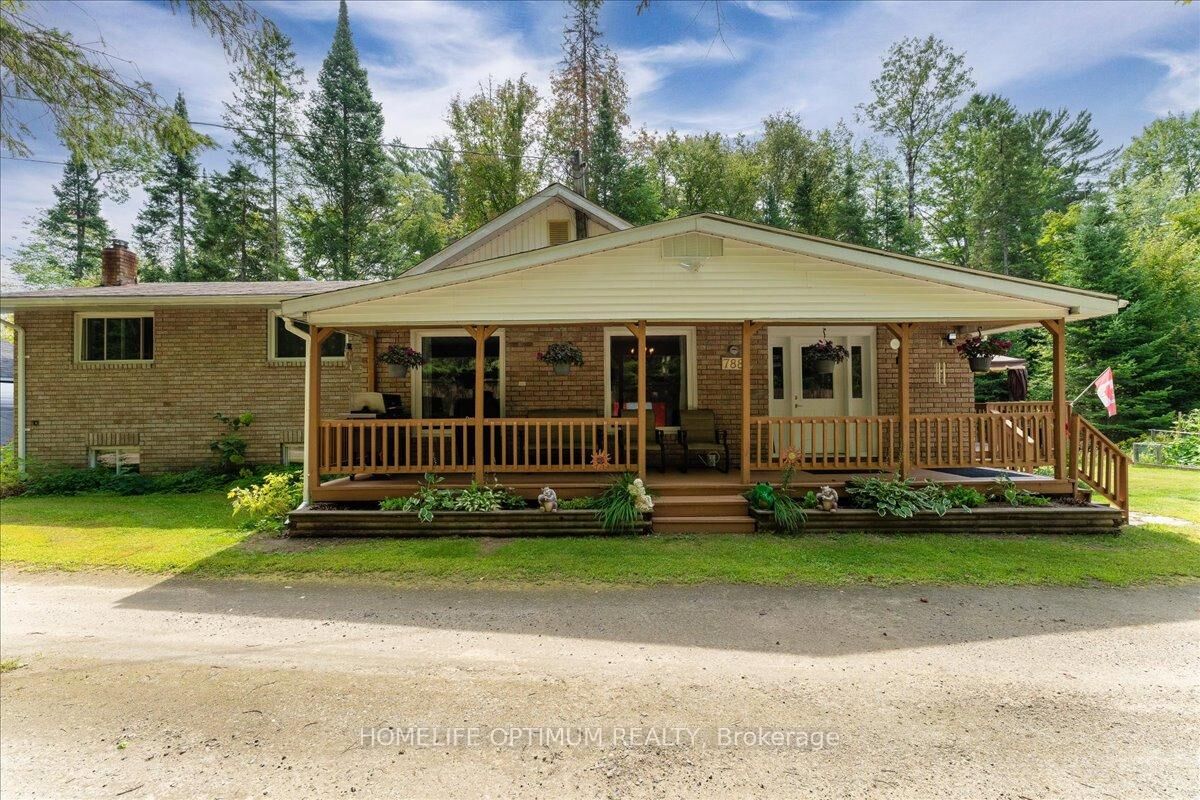
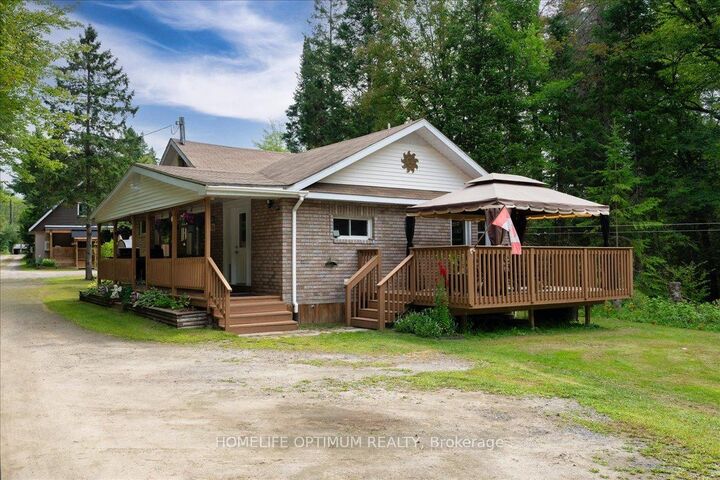
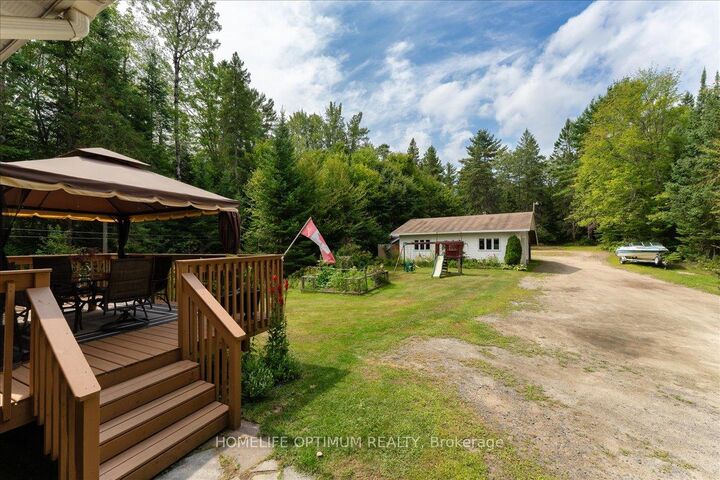
Welcome to this charming 3-bedroom side-split home set on a deep 258-foot lot, backing onto beautiful green space with a walking trail. While located in town, this property offers the peaceful feeling of country living-a rare combination of convenience and tranquility.Inside, the main floor features a bright living room with hardwood floors and fresh paint, a spacious kitchen with pantry, walk-out to the deck, and a convenient main floor laundry. A main floor bedroom and 4-piece bathroom complete this level. Upstairs, you'll find the primary bedroom with walk-in closet and 2-piece ensuite, along with the third bedroom.The lower level offers additional living space with a basement walk-up and a cozy woodstove-perfect for those Muskoka evenings. The home is efficiently heated with forced-air propane, ensuring year-round comfort. For those who need extra storage or work space, the property includes a 22' x 30' two-car garage with an oversize carport, plus a handy temporary shelter.Surrounded by a natural setting yet close to all town amenities, this home truly delivers the best of both worlds: small-town convenience with a welcoming country feel-all in a fantastic Huntsville location.
MLS®:
X13565480
X13565480
Taxes
$2,711(2025)
$2,711(2025)
Type
Single-Family Home
Single-Family Home
Style
Sidesplit
Sidesplit
Views
Forest
Forest
County
Muskoka District Municipality
Muskoka District Municipality
Community
Chaffey
Chaffey
Listed By
Homelife Optimum Realty
Source
PropTX - IDX
Last checked Jul 16 2026 at 6:49 AM GMT+0000
PropTX - IDX
Last checked Jul 16 2026 at 6:49 AM GMT+0000
Bathroom Details
Interior Features
- Water Heater
Property Features
- Fireplace: Wood Stove
- Foundation: Block
Heating and Cooling
- Forced Air
- None
Basement Information
- Full
Pool Information
- None
Exterior Features
- Brick
- Roof: Asphalt Shingle
Utility Information
- Sewer: Sewer
- Fuel: Propane
- Energy: Energy Certificate: No
Garage
- Detached
Parking
- Lane
Location
Disclaimer: Copyright 2026 Toronto IDX. All rights reserved. This information is deemed reliable, but not guaranteed. The information being provided is for consumers’ personal, non-commercial use and may not be used for any purpose other than to identify prospective properties consumers may be interested in purchasing. Data last updated 7/15/26 23:49

