41 Goderich Street W Huron East, ON N0K 1W0
Listing Courtesy of: PropTX - IDX / Listed By: Sutton Group First Choice Realty Ltd.

  41 Goderich Street W Huron East, ON N0K 1W0

Active
$399,900 (CAD)

3
BED
1
BATH
1100-1500
SQFT

Description

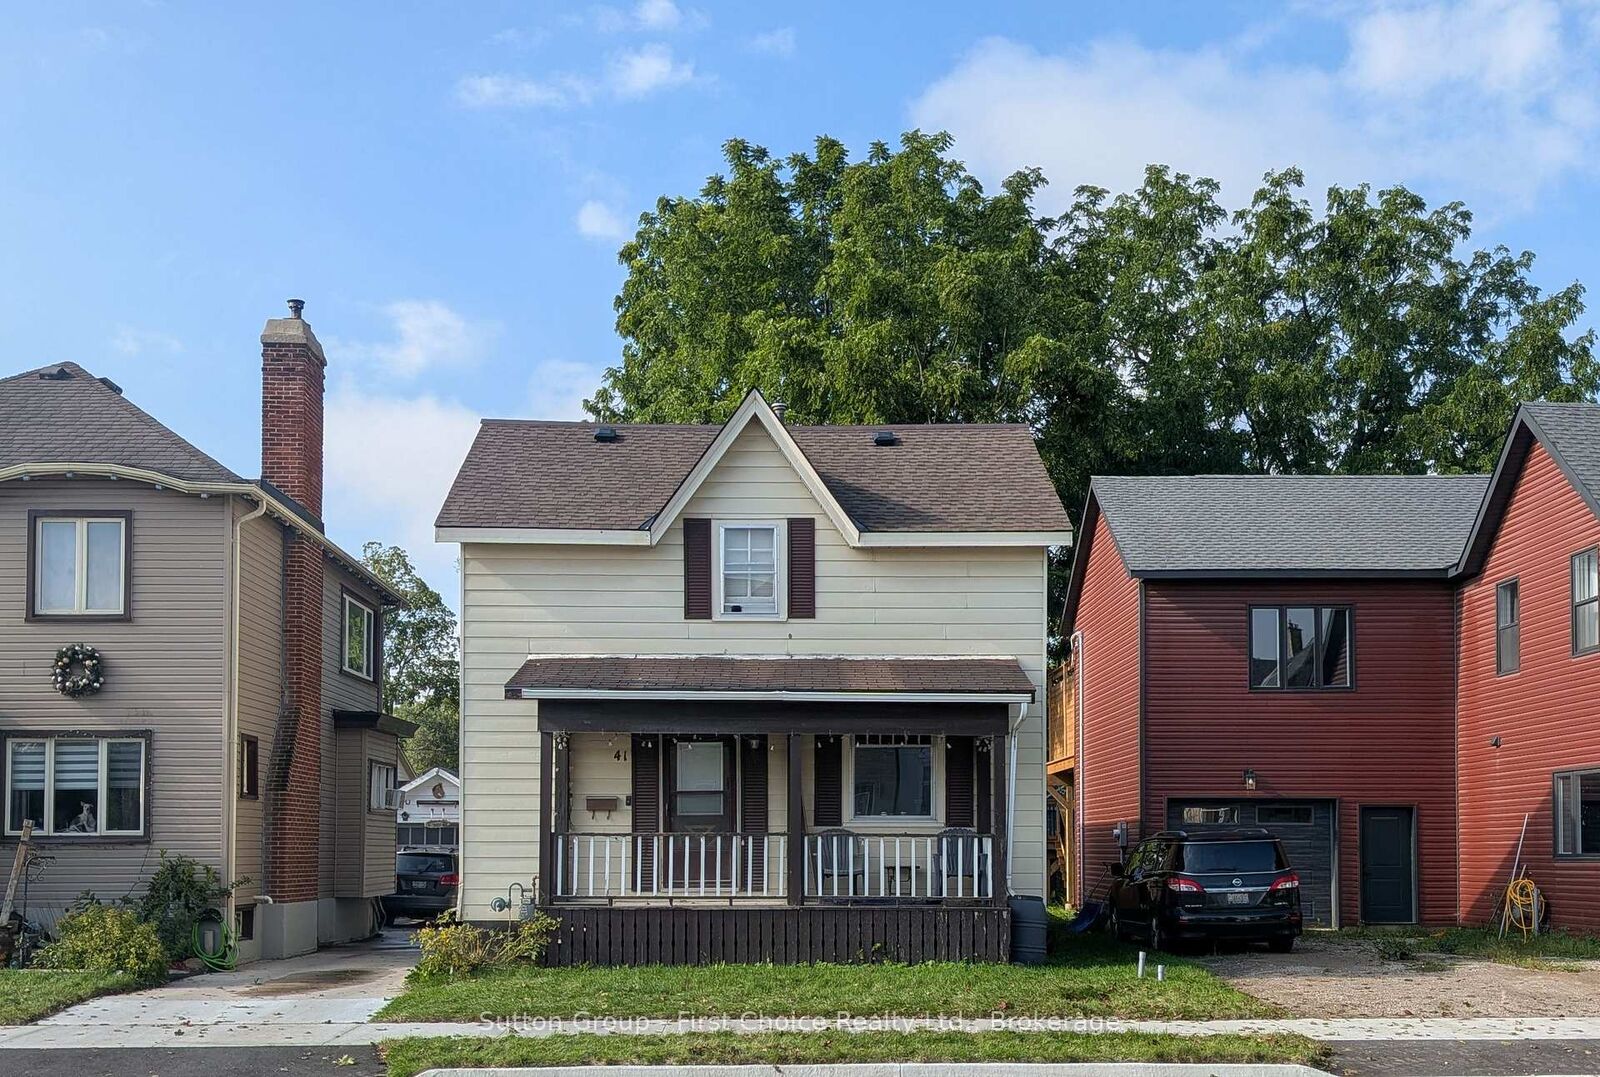
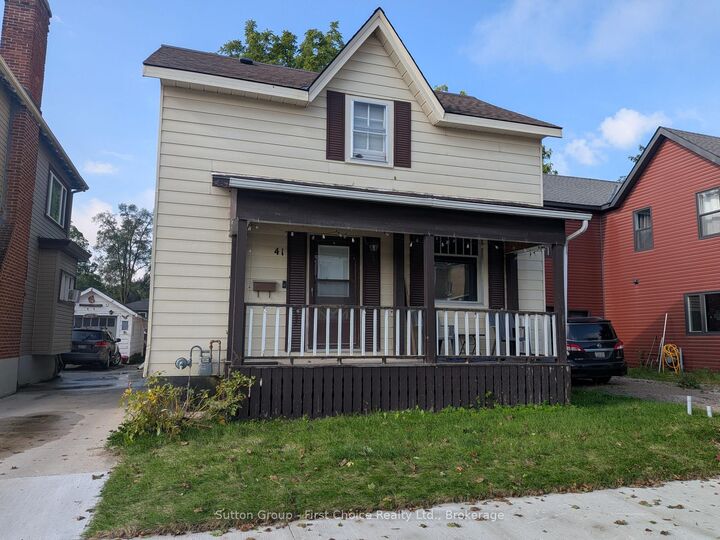
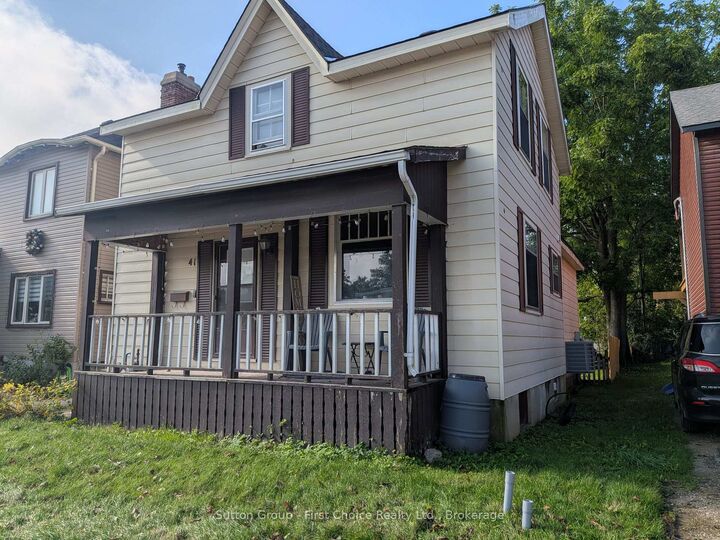
Welcome to this charming family home in Seaforth, offering a great opportunity for first-time buyers or anyone looking for a comfortable place to call home. With a practical layout and plenty of space to grow into, this home combines everyday functionality with a warm and inviting feel. The main floor features a bright living room, a cute country kitchen complete with an island for extra prep space and casual seating, and a large dining room that's perfect for family meals and entertaining. Patio doors lead directly from the dining area to the back deck, making it easy to enjoy outdoor dining and summer BBQs. A flexible bonus room on the main floor could work well as a home office, playroom, or hobby space, and the convenience of main floor laundry adds to the home's practicality as well as a full 4 piece bathroom. Upstairs, you'll find three bedrooms and a spacious hallway area that would make a perfect reading nook, small office setup, or quiet homework space. There's no shortage of storage with both attic space and a basement available for seasonal items and extras. Outside, the front porch offers a welcoming place to sit and relax, while the detached garage/workshop provides additional space for parking, tools, or projects. Located close to downtown Seaforth, you'll enjoy easy access to local shops, schools, and amenities while still having the comfort of a family-friendly neighbourhood. This is a solid home with lots of potential and room to make it your own.* NEW Central air just installed!

MLS®:
X13740664
Taxes
$1,982(2025)
Type
Single-Family Home
Style
1 1/2 Storey
County
Huron County
Community
Seaforth

Listed By

Sutton Group First Choice Realty Ltd.
Source
PropTX - IDX
Last checked Sep 4 2026 at 3:32 AM GMT+0000
Bathroom Details
Interior Features
  • Floor Drain
Property Features
  • Foundation: Concrete
  • Foundation: Stone
Heating and Cooling
  • Forced Air
  • Central Air
Basement Information
  • Full
  • Unfinished
Pool Information
  • None
Exterior Features
  • Aluminum Siding
  • Roof: Asphalt Shingle
  • Roof: Metal
Utility Information
  • Sewer: Sewer
  • Fuel: Gas
  • Energy: Energy Certificate: No
Garage
  • Detached
Parking
  • Mutual
Stories
  • 2
Location
   
Calculate drive times to this property
 
Powered by INRIX® Drive Time

Powered by Walk Score®
Disclaimer: Copyright 2026 Toronto IDX. All rights reserved. This information is deemed reliable, but not guaranteed. The information being provided is for consumers’ personal, non-commercial use and may not be used for any purpose other than to identify prospective properties consumers may be interested in purchasing. Data last updated 9/3/26 20:32

