13 Southline Avenue A51 Huron-Kinloss, ON N2Z 2X5
Listing Courtesy of: PropTX - IDX / Listed By: Re/Max Land Exchange Ltd.

  13 Southline Avenue A51 Huron-Kinloss, ON N2Z 2X5

Active
$133,942 (USD)
3
BED
2
BATH
700-1100
SQFT

Description

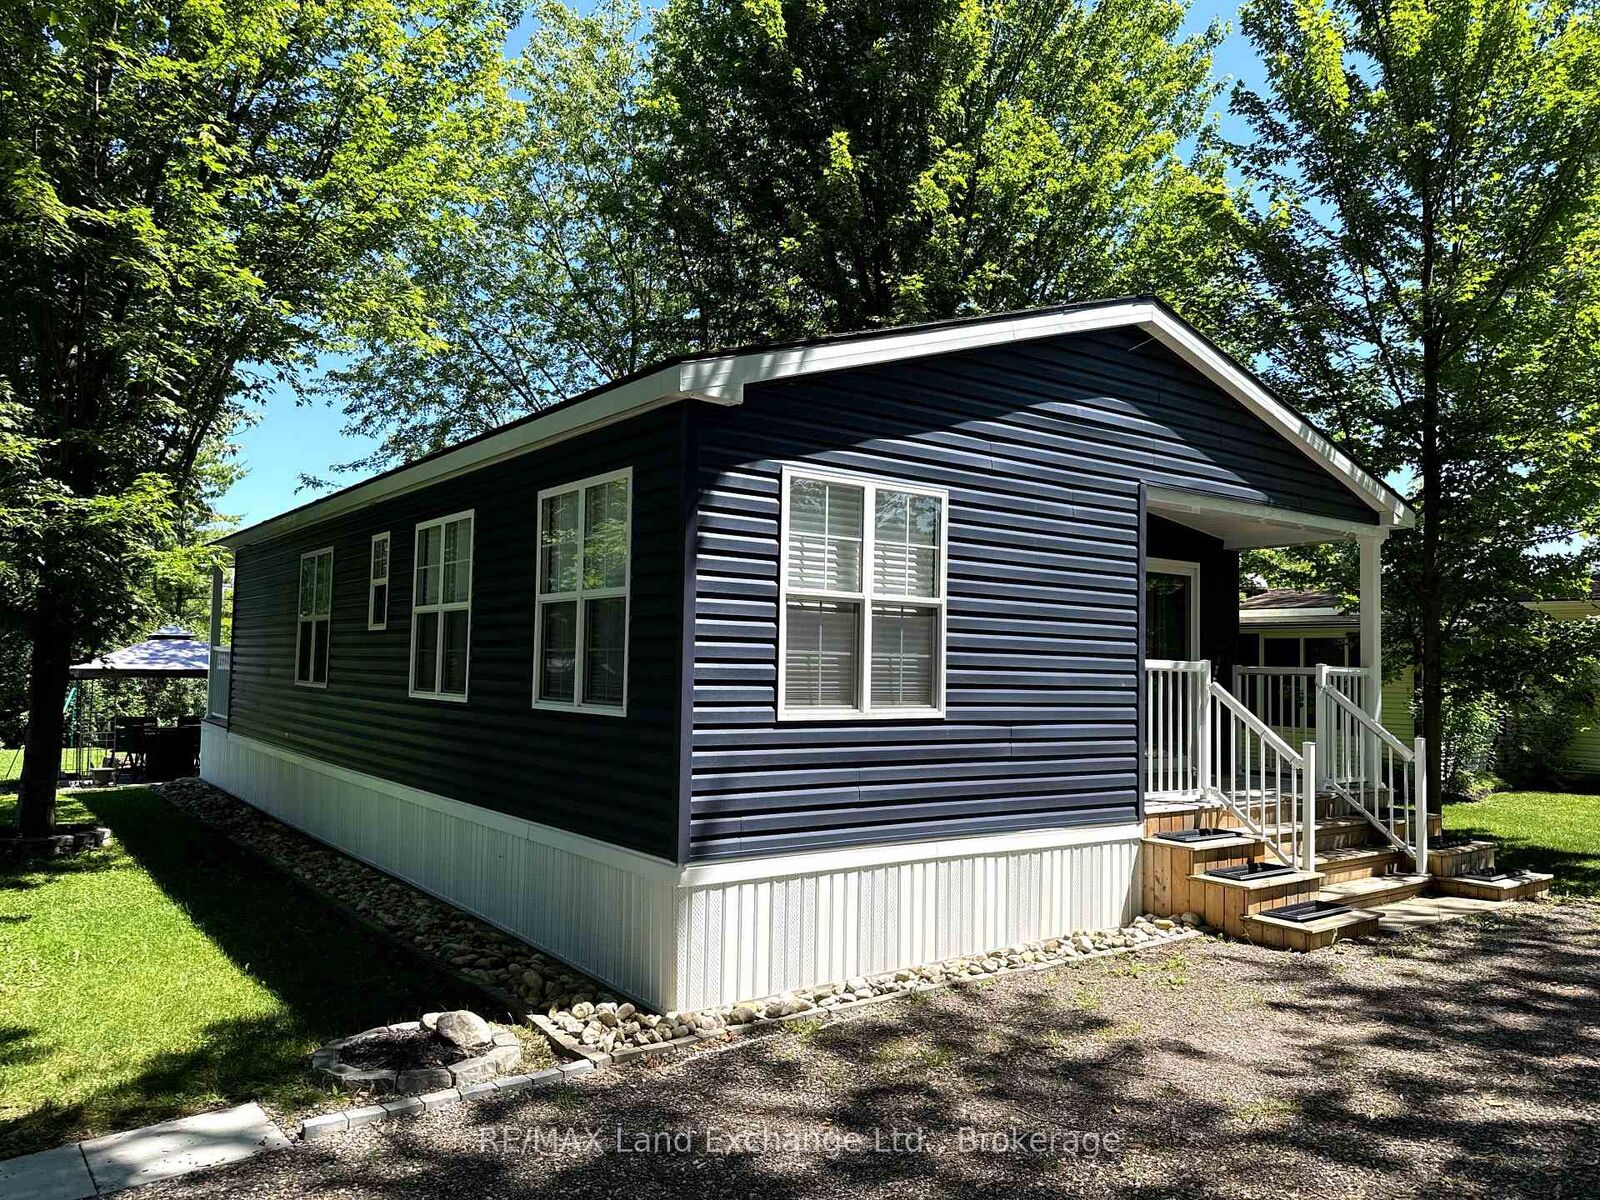
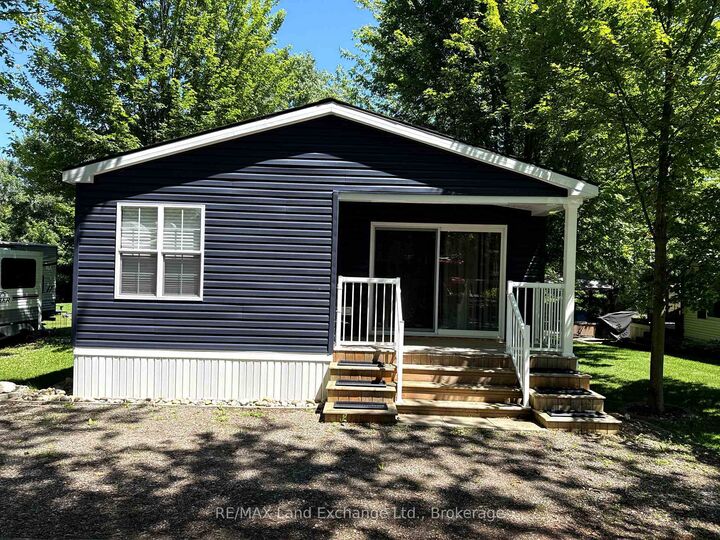
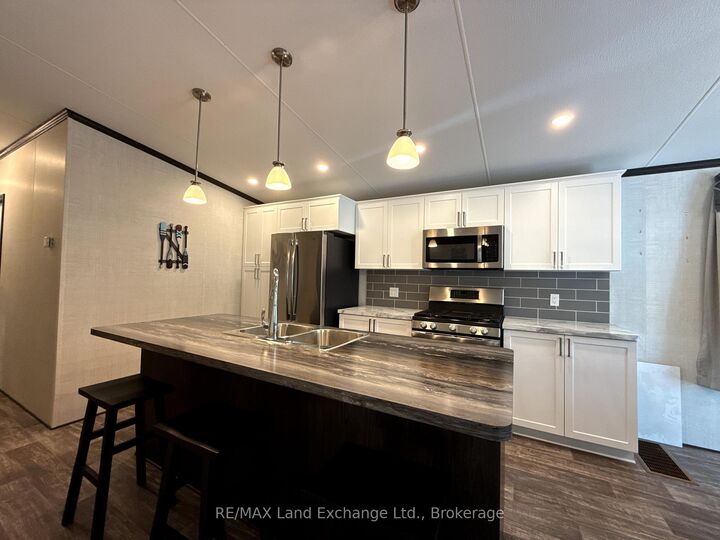
Escape to resort style living at its finest with this stunning 2021 Northlander Escape double wide all season unit at A51, Fisherman's Cove! Perfectly positioned near Otter Lake with lake views from the driveway and backyard and no rear neighbours, this turnkey retreat offers the privacy and comfort you've been searching for. Built with upgraded insulation and set on a concrete slab, it features a full size propane furnace, central air, electric fireplace, pocket doors, pot lights, ceiling fans, and an inviting open concept layout. Sold with many furnishings included such as the kitchen table and chairs, bar stools, Silk & Snow mattresses, dressers, TV mounts, gazebo, BBQ, fire dining set, fire pit, sheds, and more. Simply arrive and start enjoying. The transferable five year lease is paid through the end of the 2030 season, providing outstanding value and peace of mind. Enjoy exceptional resort amenities including two indoor saltwater pools, pickleball courts, basketball court, dog park, dog beach, clubhouse, hiking trails, fishing, docking areas, laundry facilities, and community events. With two tandem parking spaces, additional parking nearby, internet availability, and extensive documentation including floor plans, manuals, and service records, this meticulously maintained property offers worry free ownership. Whether you're looking for the perfect family getaway, a seasonal escape, or a place to create lasting memories, this is one of Fisherman's Cove's finest opportunities. Don't miss your chance to own this exceptional lakeside retreat!

MLS®:
X13539346
Taxes
$783(2025)
Type
Mfghome
Style
Other
Views
Beach
County
Bruce County
Community
Huron-Kinloss

Listed By

Re/Max Land Exchange Ltd.
Source
PropTX - IDX
Last checked Jul 9 2026 at 12:13 PM GMT+0000
Bathroom Details
Interior Features
  • Bar Fridge
  • Propane Tank
  • Carpet Free
  • Storage
Property Features
  • Fireplace: Electric
  • Foundation: Concrete
Heating and Cooling
  • Forced Air
  • Central Air
Pool Information
  • None
Exterior Features
  • Aluminum Siding
  • Roof: Asphalt Shingle
Utility Information
  • Sewer: Septic
  • Fuel: Electric
  • Energy: Energy Certificate: No
Garage
  • None
Parking
  • Tandem
Location
   
Calculate drive times to this property
 
Powered by INRIX® Drive Time

Powered by Walk Score®
Disclaimer: Copyright 2026 Toronto IDX. All rights reserved. This information is deemed reliable, but not guaranteed. The information being provided is for consumers’ personal, non-commercial use and may not be used for any purpose other than to identify prospective properties consumers may be interested in purchasing. Data last updated 7/9/26 05:13

