536 Alfred Street Huron-Kinloss, ON N0G 2R0
Listing Courtesy of: PropTX - IDX / Listed By: Lake Range Realty Ltd.

  536 Alfred Street Huron-Kinloss, ON N0G 2R0

Active
$495,000 (CAD)

3
BED
2
BATH
< 700
SQFT

Description

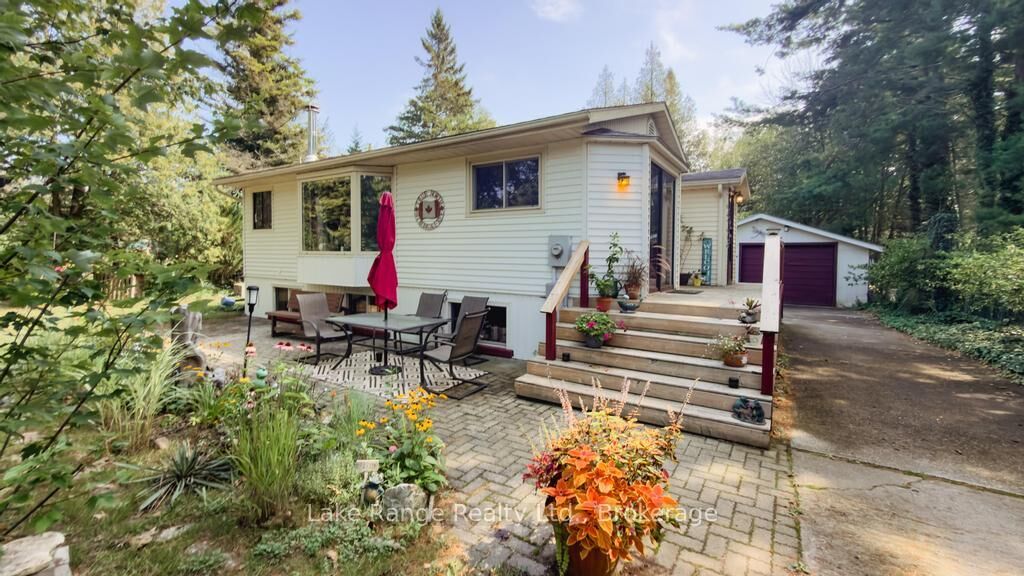
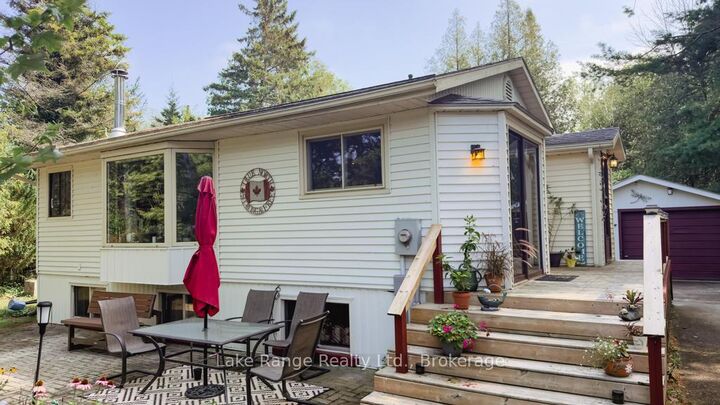
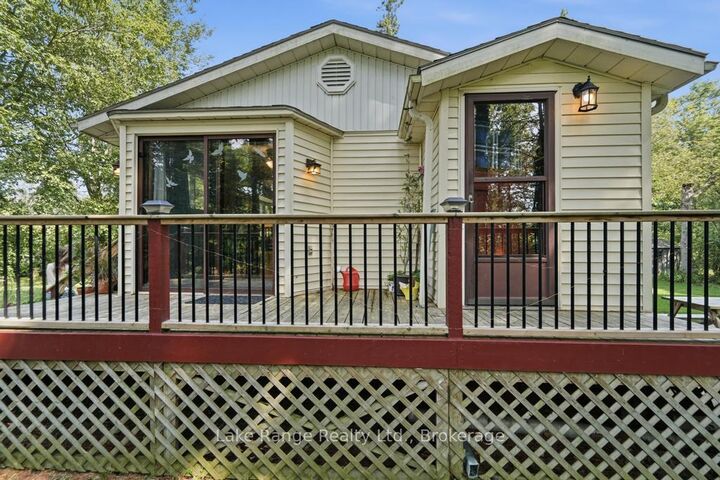
Welcome to this charming year-round home or cottage in the sought-after lakeside community of Point Clark. Ideally located next to Lions Park, you'll have a tennis court, playground and covered picnic pavilion practically at your doorstep. Municipal walking trails and a beautiful sandy Lake Huron beach are also just a short stroll away -perfect for swimming, cycling, evening walks and enjoying Point Clark's magnificent sunsets. Inside offers 1200 square feet of living space, a bright and inviting main level that features an open-concept kitchen, dining and living area w/patio doors, a cozy wood stove, adorned with tongue and groove pine walls. The home offers three bedrooms, a four-piece bathroom, a convenient two-piece bathroom and a completely renovated basement w/walkout, that provides additional comfortable living space for family and guests. Outside, the mature, partially fenced lot offers an attractive setting for both relaxation and recreation. A lovely partially wraparound deck provides plenty of room for outdoor dining, entertaining or simply unwinding after a day at the beach. This home/cottage comes fully furnished, turn key ready for you to enjoy! The large detached garage (22x18) offers excellent space for vehicles, recreational equipment, storage or a workshop. New Septic system in July 2017. Situated on a year-round paved road and close to the Point Clark lighthouse, boat club, community centre and other local amenities, this property presents a wonderful opportunity as a permanent residence, family cottage or recreational retreat near the shores of Lake Huron. Check out the link to the video.

MLS®:
X13736216
Taxes
$2,413(2026)
Type
Single-Family Home
Style
Bungalow-Raised
County
Bruce County
Community
Huron-Kinloss

Listed By

Lake Range Realty Ltd.
Source
PropTX - IDX
Last checked Sep 4 2026 at 7:15 AM GMT+0000
Bathroom Details
Interior Features
  • Water Heater Owned
Property Features
  • Fireplace: Propane
  • Fireplace: Wood
  • Foundation: Concrete
  • Foundation: Block
Heating and Cooling
  • Baseboard
  • None
Basement Information
  • Walk-Out
Pool Information
  • None
Exterior Features
  • Vinyl Siding
  • Roof: Asphalt Shingle
Utility Information
  • Sewer: Septic
  • Fuel: Electric
  • Energy: Energy Certificate: No
Garage
  • Detached
Parking
  • Private
Stories
  • 1
Location
   
Calculate drive times to this property
 
Powered by INRIX® Drive Time

Powered by Walk Score®
Disclaimer: Copyright 2026 Toronto IDX. All rights reserved. This information is deemed reliable, but not guaranteed. The information being provided is for consumers’ personal, non-commercial use and may not be used for any purpose other than to identify prospective properties consumers may be interested in purchasing. Data last updated 9/4/26 00:15

