636 Kairshea Avenue Huron-Kinloss, ON N0G 2B0
Listing Courtesy of: PropTX - IDX / Listed By: Royal Lepage Rcr Realty

  636 Kairshea Avenue Huron-Kinloss, ON N0G 2B0

Active
$935,000 (CAD)
5
BED
3
BATH
1500-2000
SQFT

Description

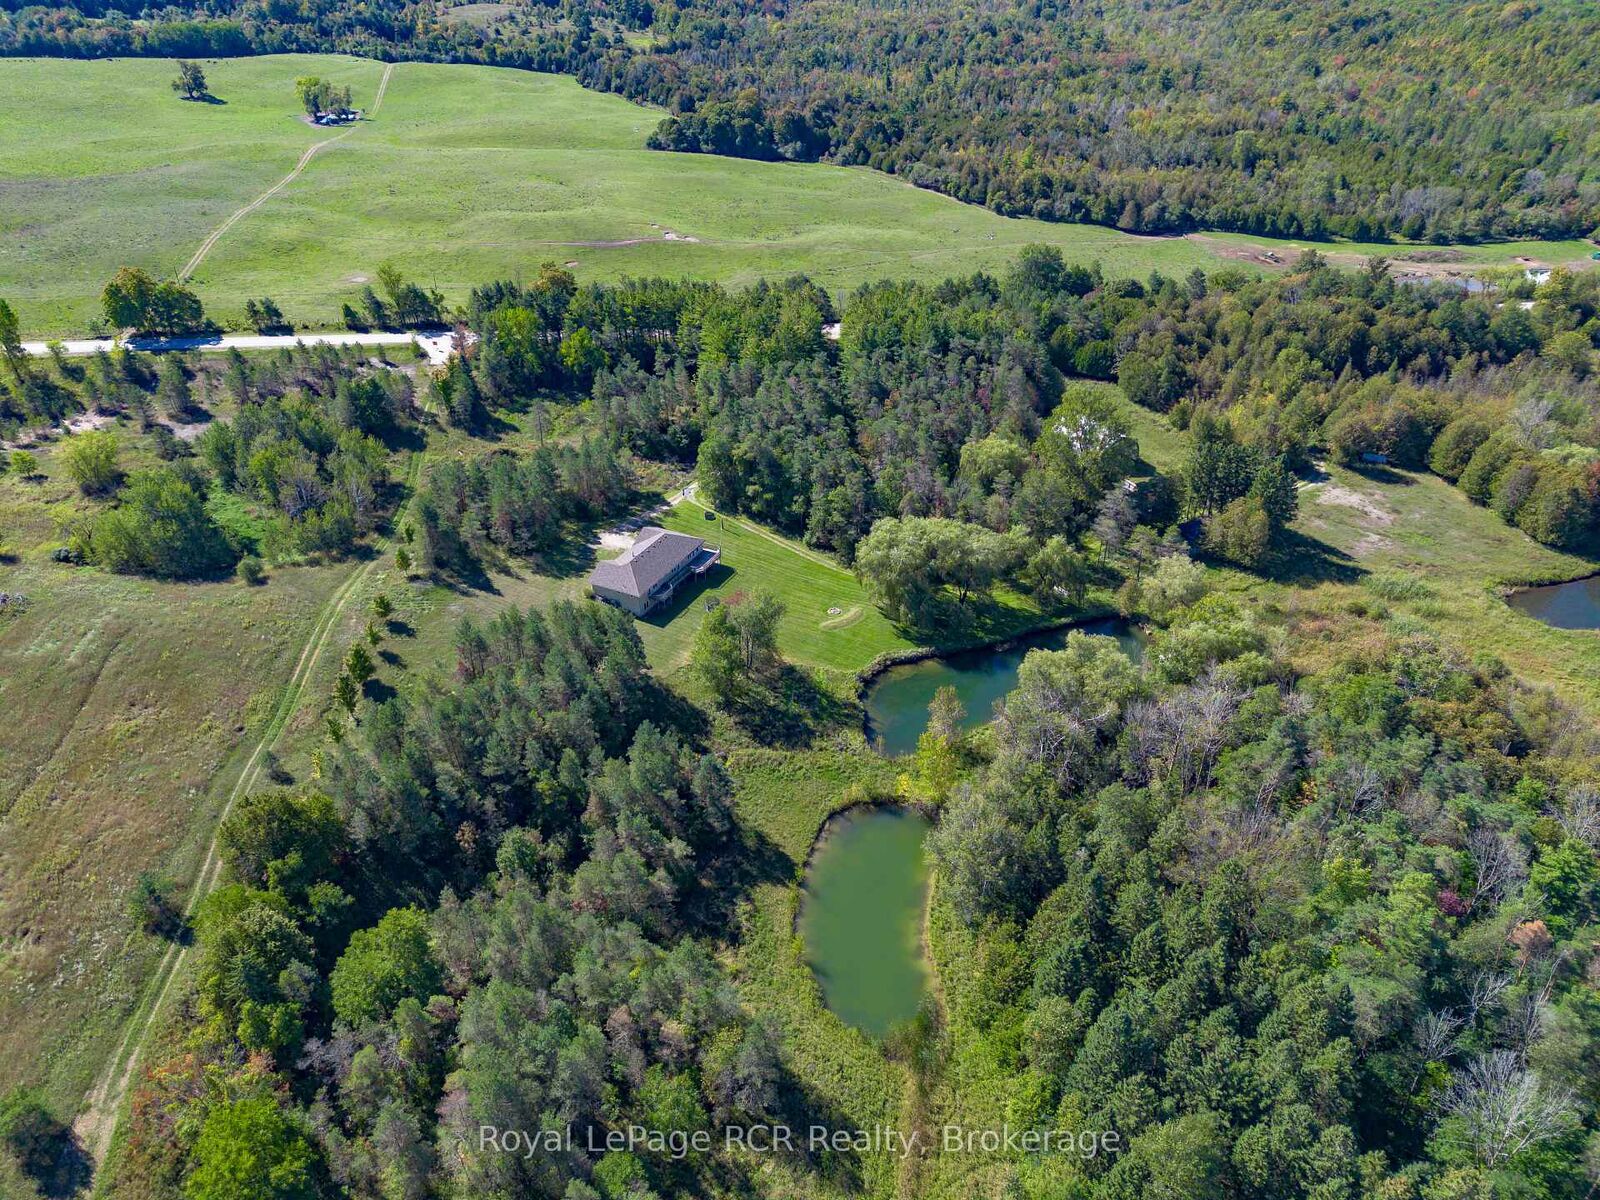
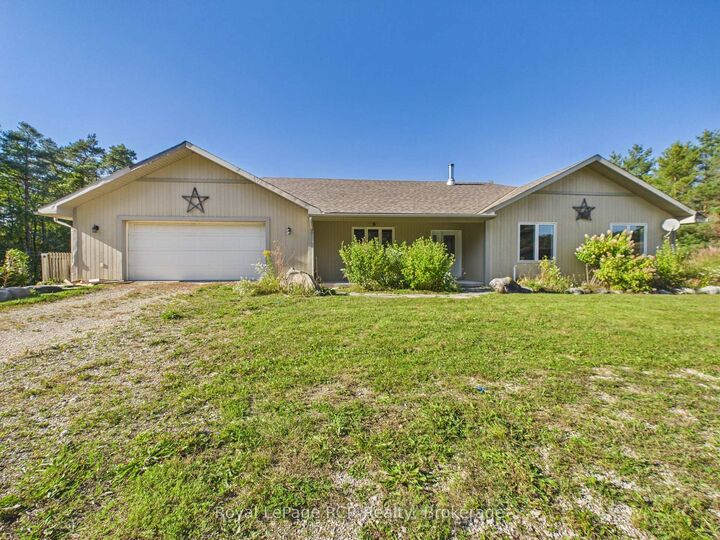
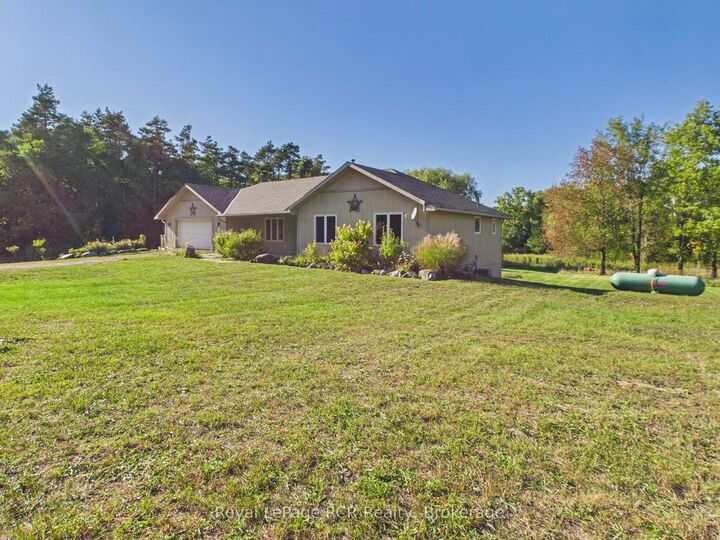
Discover the privacy, space and versatility of this exceptional 43-acre country property in Huron-Kinloss, just a short drive to Lucknow, Ripley, Teeswater and Kincardine. Built in 2004, this raised-ranch bungalow offers approximately 2,887 sq. ft. of finished living space with 5 bedrooms, 3 bathrooms and an attached double garage, all set amid a remarkable mix of open ground, mature trees, rolling terrain and ponds. The bright main floor features an open-concept kitchen, dining and living area with abundant natural light, a functional peninsula kitchen and access to an expansive wraparound deck overlooking the peaceful grounds. The primary bedroom includes its own ensuite and walk-in closet, while an additional bedroom and full bath complete the main level. The fully finished walk-out basement provides outstanding flexibility, offering a large rec room with a wood stove, two additional bedrooms, a full bathroom and direct access to the backyard. Beneath the attached garage is approximately 820 sq. ft. of versatile multi-use space with in-floor heat, ideal for hobbies, storage or a workshop area. Outdoor enthusiasts will appreciate four spring-fed ponds, approximately six acres of workable land, established camping areas and endless room to explore, fish, hike, hunt, ride or simply enjoy the natural setting. Additional outbuildings include a 40' x 60' coverall structure in good condition, an older steel shop and other utility buildings.

MLS®:
X13849482
Taxes
$7,370(2025)
Lot Size
43.22 acres
Type
Condo
Style
Bungalow
County
Bruce County
Community
Huron-Kinloss

Listed By

Royal Lepage Rcr Realty
Source
PropTX - IDX
Last checked Oct 1 2026 at 10:28 PM GMT+0000
Bathroom Details
Interior Features
  • Air Exchanger
  • Floor Drain
  • Primary Bedroom - Main Floor
Property Features
  • Foundation: Concrete
Heating and Cooling
  • Forced Air
  • Central Air
Pool Information
  • None
Exterior Features
  • Wood
  • Roof: Asphalt Shingle
Utility Information
  • Sewer: Septic
  • Fuel: Propane
  • Energy: Energy Certificate: No
Garage
  • Attached
Stories
  • 1
Location
   
Calculate drive times to this property
 
Powered by INRIX® Drive Time

Powered by Walk Score®
Disclaimer: Copyright 2026 Toronto IDX. All rights reserved. This information is deemed reliable, but not guaranteed. The information being provided is for consumers’ personal, non-commercial use and may not be used for any purpose other than to identify prospective properties consumers may be interested in purchasing. Data last updated 10/1/26 15:28

