86 Walker Road Ingersoll (Ingersoll - South), ON N5C 0A6
Listing Courtesy of:  CREA / Listed By: Sutton Group Select Realty Inc Brokerage

  86 Walker Road Ingersoll (Ingersoll - South), ON N5C 0A6

Active (1 Days)
$571,489 (USD)
4
BED
3
BATH

Description

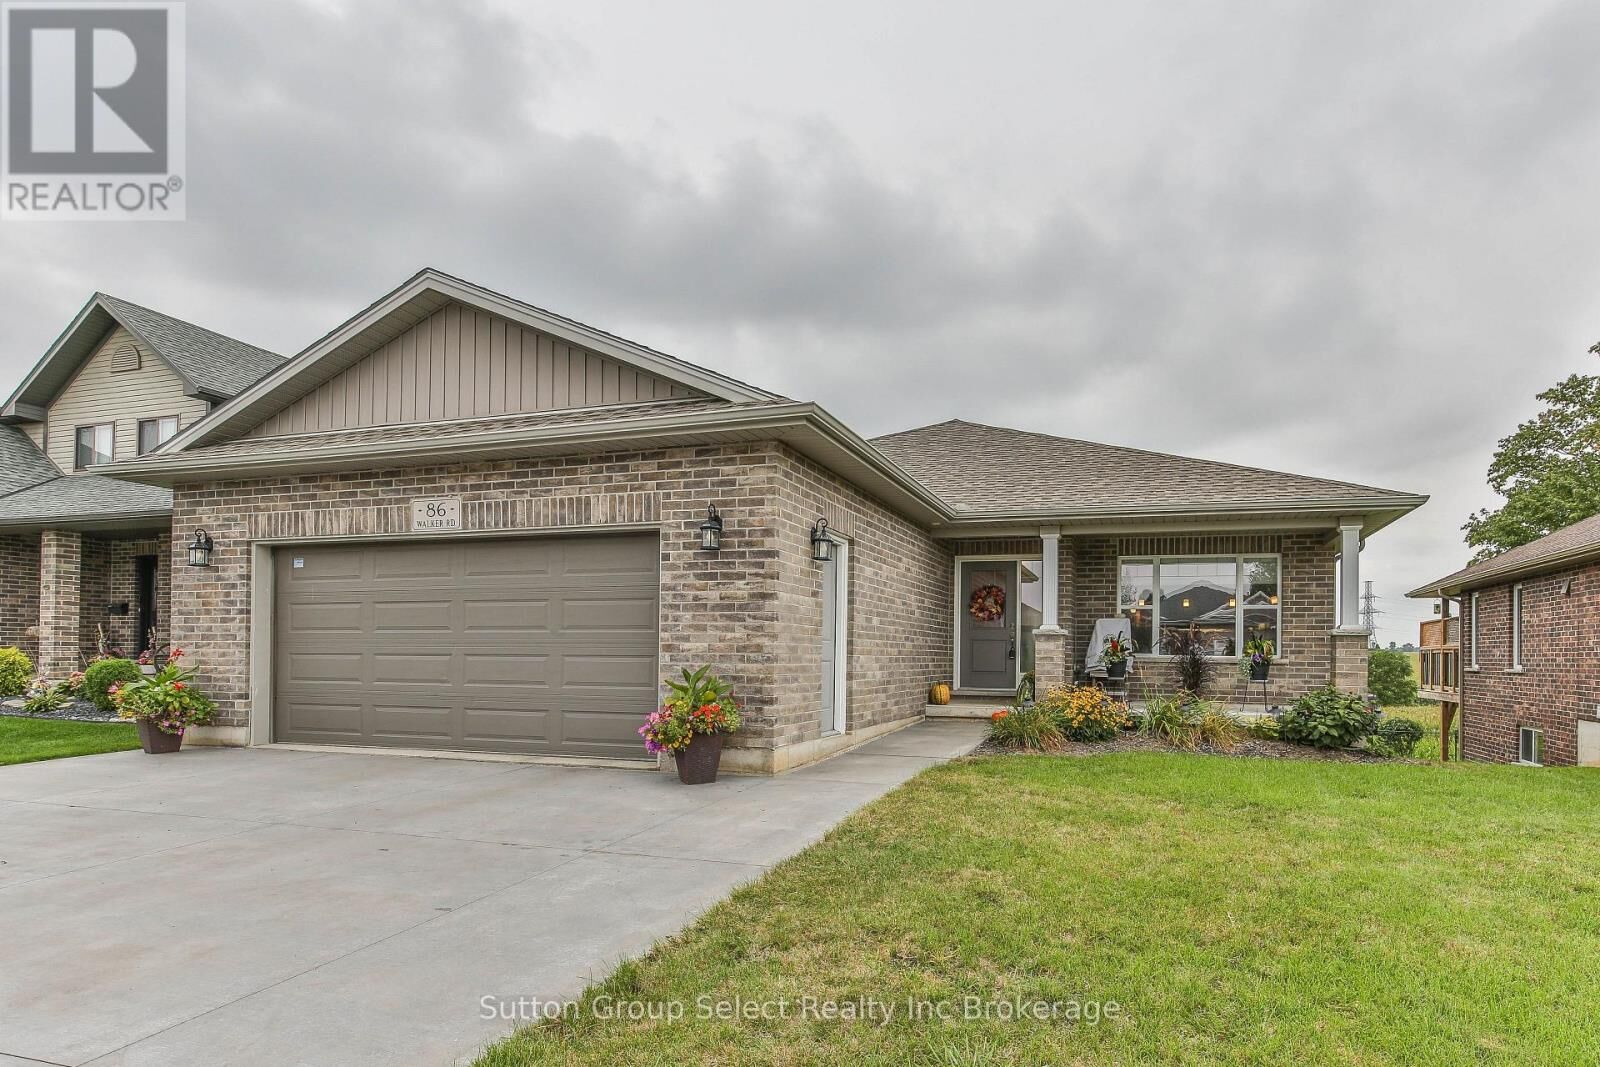
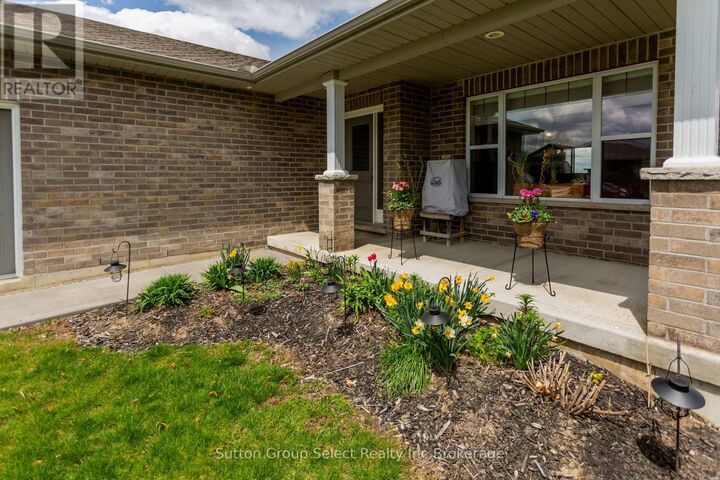
Stunning 4-Bedroom, 3-Bathroom Bungalow with Walk-Out Basement & Farm Views. Welcome home to this exceptional bungalow offering the perfect blend of modern comfort, thoughtful design and peaceful country views. With 4 bedrooms, 3 bathrooms, a fully finished walk-out basement and an impressive heated garage, this home offers space and flexibility for families, guests and hobbyists alike. The bright, open-concept main floor features a spacious living room, dining area and kitchen designed for easy everyday living and entertaining. The chef-inspired kitchen offers elegant granite countertops, plenty of cabinetry and a generous walk-in pantry. The expansive primary suite provides a comfortable private retreat at the end of the day. Step outside from the dining area onto the large deck and take in the beautiful, sweeping views across the surrounding farm fields. With a retractable awning, the deck becomes an ideal year-round outdoor living space-perfect for morning coffee, summer barbecues or relaxing evenings while enjoying the peaceful setting. The fully finished walk-out basement dramatically expands the living space and offers exceptional versatility. A spacious secondary bedroom suite is ideal for guests or multi-generational living, while the massive games room and dedicated media room provide plenty of room for movie nights, billiards, fitness or family fun. Walk-out access makes the lower level feel bright, open and connected to the outdoors. Car enthusiasts and hobbyists will appreciate the extra-large heated double garage, offering excellent space for vehicles, storage, projects or a workshop. The massive three-car-wide concrete driveway provides abundant parking for family, guests and recreational vehicles.Set on a beautiful property with room to enjoy the outdoors and create your own garden, this home offers a rare combination of spacious living, versatile finished space, impressive parking and picturesque rural views-all in one exceptional package. (id:41440)

MLS®:
X13802328
Taxes
$5,401(2025)
Type
Single-Family Home
Style
Bungalow
County
Oxford County

Listed By

Craig Van Wees, Sutton Group Select Realty Inc Brokerage
Source
CREA
Last checked Sep 19 2026 at 1:05 PM GMT+0000
Bathroom Details
  • Full Bathrooms: 3
Interior Features
  • Washer
  • Refrigerator
  • Dishwasher
  • Stove
  • Dryer
  • Garage Door Opener
  • Garage Door Opener Remote(s)
  • Water Softener
Lot Information
  • Sump Pump
Property Features
  • Foundation: Poured Concrete
Heating and Cooling
  • Forced Air
  • Natural Gas
  • Central Air Conditioning
  • Air Exchanger
Basement Information
  • Finished
  • Full
  • Walk Out
Exterior Features
  • Brick
Utility Information
  • Sewer: Sanitary Sewer
Parking
  • Total: 5
  • Attached Garage
  • Garage
Stories
  • 1
Location
   
Calculate drive times to this property
 
Powered by INRIX® Drive Time

Powered by Walk Score®
Disclaimer: REALTOR.CA The trademarks REALTOR®, REALTORS®, and the REALTOR® logo are controlled
by The Canadian Real Estate Association (CREA) and identify real estate professionals who are members of CREA. Listing Data Last Updated: 9/19/26 06:05

