

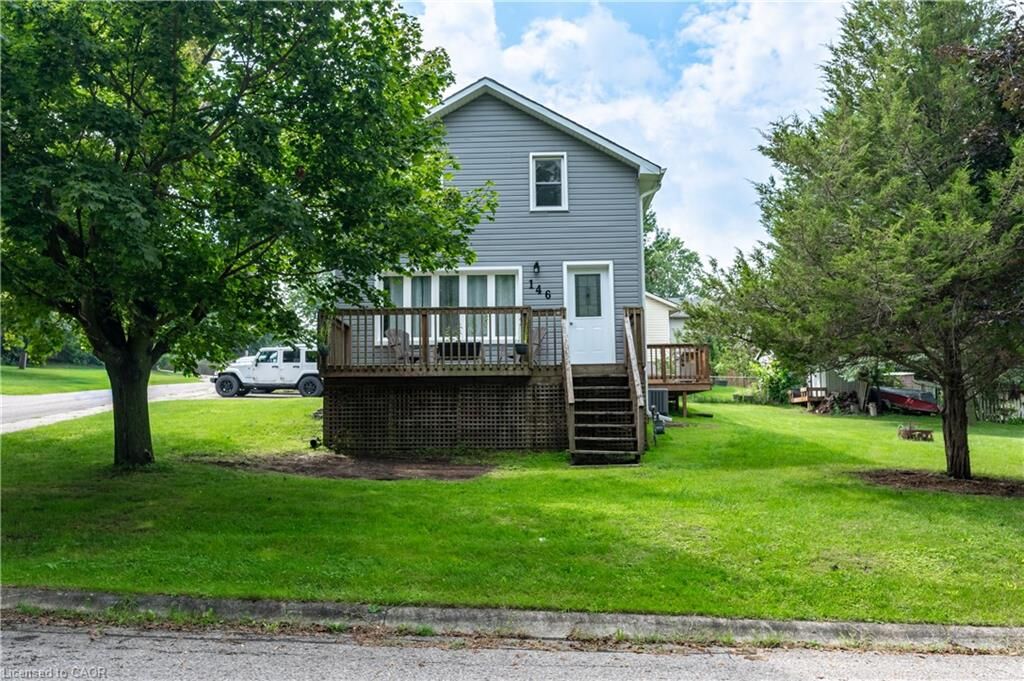
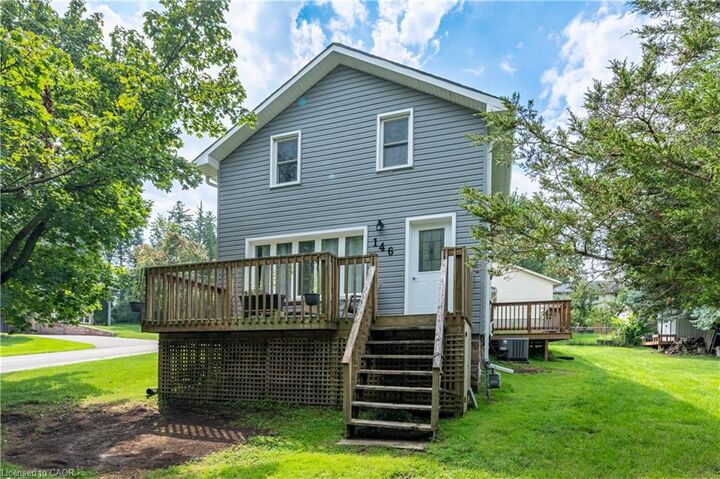
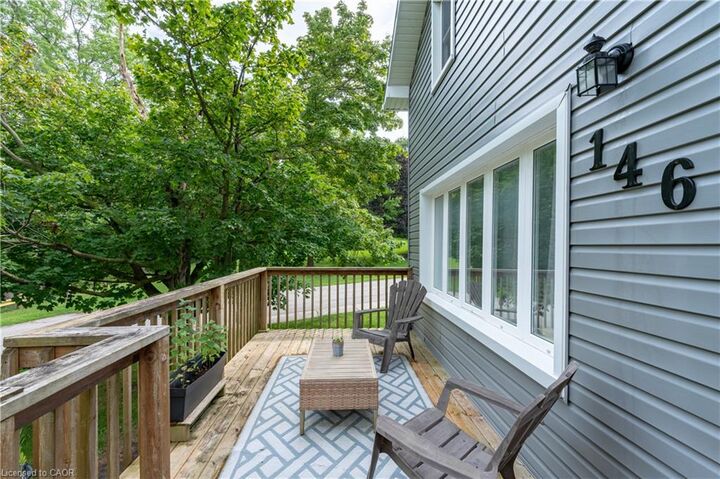
Listing Courtesy of: ITSO / Listed By: Royal Lepage Wolle Realty
146 Benson Street Ingersoll, ON N5C 3A7
Active
$362,305 (USD)

MLS®:
40859864
40859864
Taxes
$2,717
$2,717
Type
Single-Family Home
Single-Family Home
Year Built
1880
1880
Style
Traditional
Traditional
Views
Forest
Forest
County
Oxford County
Oxford County
Listed By
Charlotte Anne Ferguson, Royal Lepage Wolle Realty
Source
ITSO
Last checked Sep 4 2026 at 8:14 PM GMT+0000
ITSO
Last checked Sep 4 2026 at 8:14 PM GMT+0000
Bathroom Details
- Full Bathroom: 1
- Half Bathroom: 1
Interior Features
- Auto Garage Door Remote(s)
- Water Heater
- Water Meter
- Dishwasher
- Dryer
- Refrigerator
- Stove
- Washer
- Ceiling Fan(s)
- Windows: Window Coverings
- High Speed Internet
- Instant Hot Water
- Laundry: Lower Level
Lot Information
- Square
- Park
- Schools
- Urban
- School Bus Route
- Shopping Nearby
- Quiet Area
- Place of Worship
- Playground Nearby
- City Lot
- Dog Park
Property Features
- Foundation: Stone
Heating and Cooling
- Forced Air
- Natural Gas
- Central Air
Basement Information
- Full
- Unfinished
- Sump Pump
Exterior Features
- Roof: Asphalt Shing
Utility Information
- Utilities: Cell Service, Phone Available, Electricity Connected, Natural Gas Connected, Garbage/Sanitary Collection, Recycling Pickup, Street Lights, At Lot Line-Gas, Cable Connected
- Sewer: Sewer (Municipal)
School Information
- Elementary School: Harrisfield Ps/St. Jude's Catholic
- High School: Idci/St. Mary's Catholic
Garage
- Attached Garage
Parking
- Attached Garage
- Asphalt
- Total: 5
Stories
- 1
Living Area
- 1,249 sqft
Location
Disclaimer: Listing content protected by copyright and licensed by Information Technology Systems Ontario: Data last updated: 9/4/26 13:14


Description