

Listing Courtesy of: PropTX - IDX / Listed By: Century 21 Heritage House Ltd Brokerage
174 Metcalfe Street Ingersoll, ON N5C 1M9
Active
$465,737 (USD)
OPEN HOUSE TIMES
-
OPENSat, Aug 152:00 pm - 4:00 pm

Description
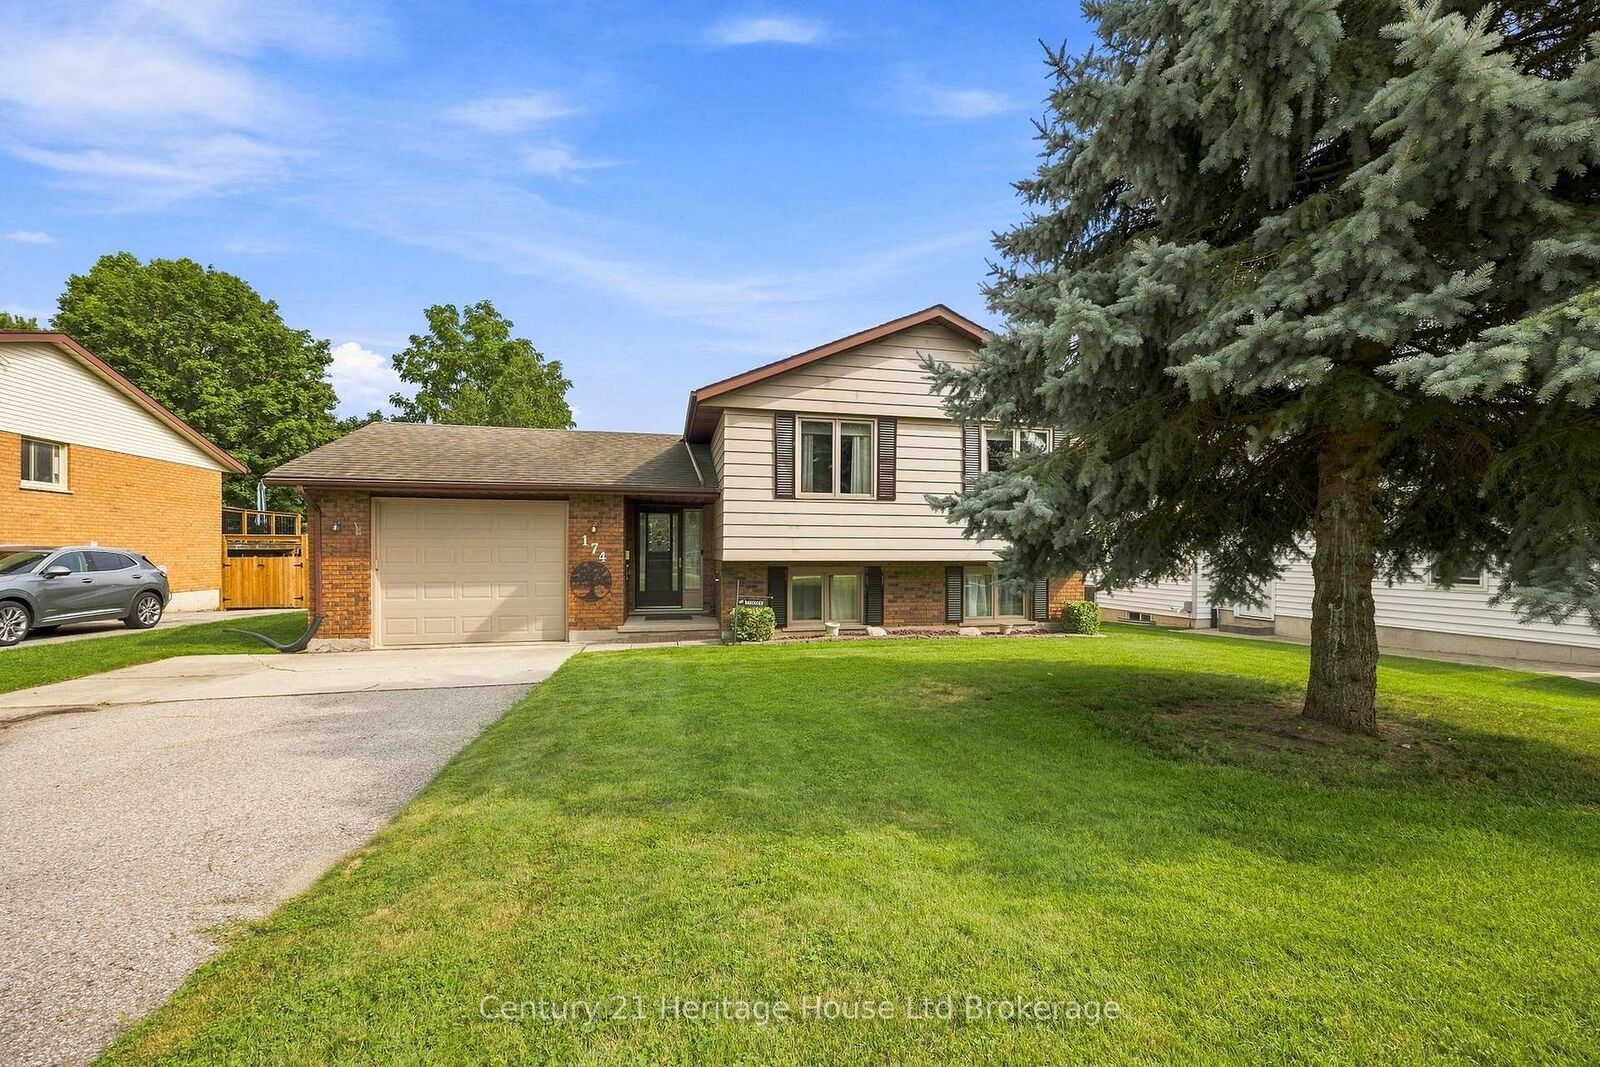
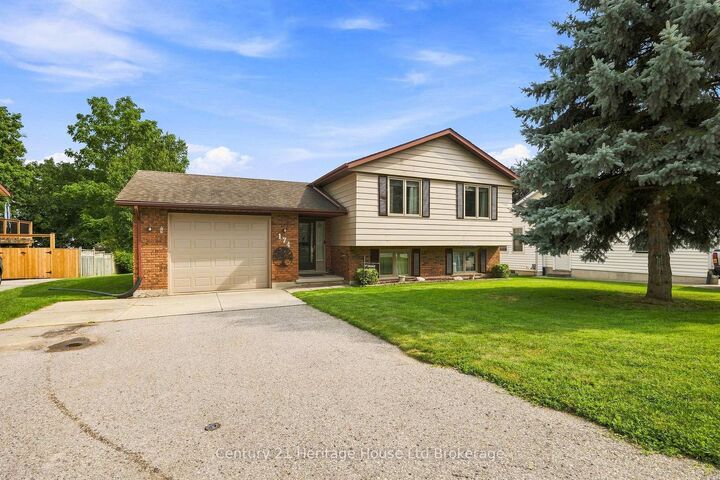
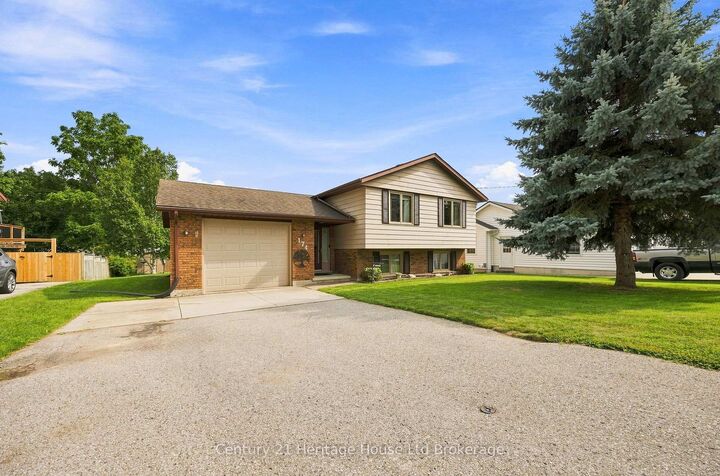
Exceptionally well maintained and move-in ready! This spacious 3+1 bedroom, 2-bath raised ranch has been lovingly cared for and offers the perfect blend of comfort, functionality and potential. A welcoming oversized foyer showcases beautiful new tile (2021), while the main floor features updated carpeting (2022) and a fresh coat of paint (2025).The bright eat-in kitchen offers a cozy breakfast nook, appliances replaced in 2019, and dining area. There is plenty of storage throughout the home including a kitchen pantry, a generous primary bedroom with an oversized closet, and 2 more bedrooms on the main with closets that have built in organizers. The finished lower level features a 4th bedroom and a den, bathroom with double sinks and a shower; family room with walk-out access and a wood-burning stove with easy access to gas. Laundry includes built-in cabinets and counter top and there's also an accessible crawl space for extra storage. You will find drywall behind the existing paneling, making future updates simple if desired. Step outside to enjoy the oversized lot complete with an interlocking patio wired for a future hot tub, a garden shed, and an impressive 20' x 24 ' workshop with a garage door and durable metal roof-perfect for hobbyists, extra storage or a home-based workspace .
MLS®:
X13668218
X13668218
Taxes
$4,166(2025)
$4,166(2025)
Type
Single-Family Home
Single-Family Home
Style
Bungalow-Raised
Bungalow-Raised
Views
Trees/Woods
Trees/Woods
County
Oxford County
Oxford County
Community
Ingersoll - North
Ingersoll - North
Listed By
Century 21 Heritage House Ltd Brokerage
Source
PropTX - IDX
Last checked Aug 13 2026 at 10:29 AM GMT+0000
PropTX - IDX
Last checked Aug 13 2026 at 10:29 AM GMT+0000
Bathroom Details
Interior Features
- Water Softener
- Auto Garage Door Remote
- Storage
- Air Exchanger
- Primary Bedroom - Main Floor
Property Features
- Fireplace: Wood
- Foundation: Poured Concrete
Heating and Cooling
- Forced Air
- Central Air
Basement Information
- Finished
- Crawl Space
- Walk-Out
Pool Information
- None
Exterior Features
- Brick
- Roof: Asphalt Shingle
Utility Information
- Sewer: Sewer
- Fuel: Gas
- Energy: Energy Certificate: No
Garage
- Attached
Parking
- Private Double
Stories
- 1
Location
Disclaimer: Copyright 2026 Toronto IDX. All rights reserved. This information is deemed reliable, but not guaranteed. The information being provided is for consumers’ personal, non-commercial use and may not be used for any purpose other than to identify prospective properties consumers may be interested in purchasing. Data last updated 8/13/26 03:29

