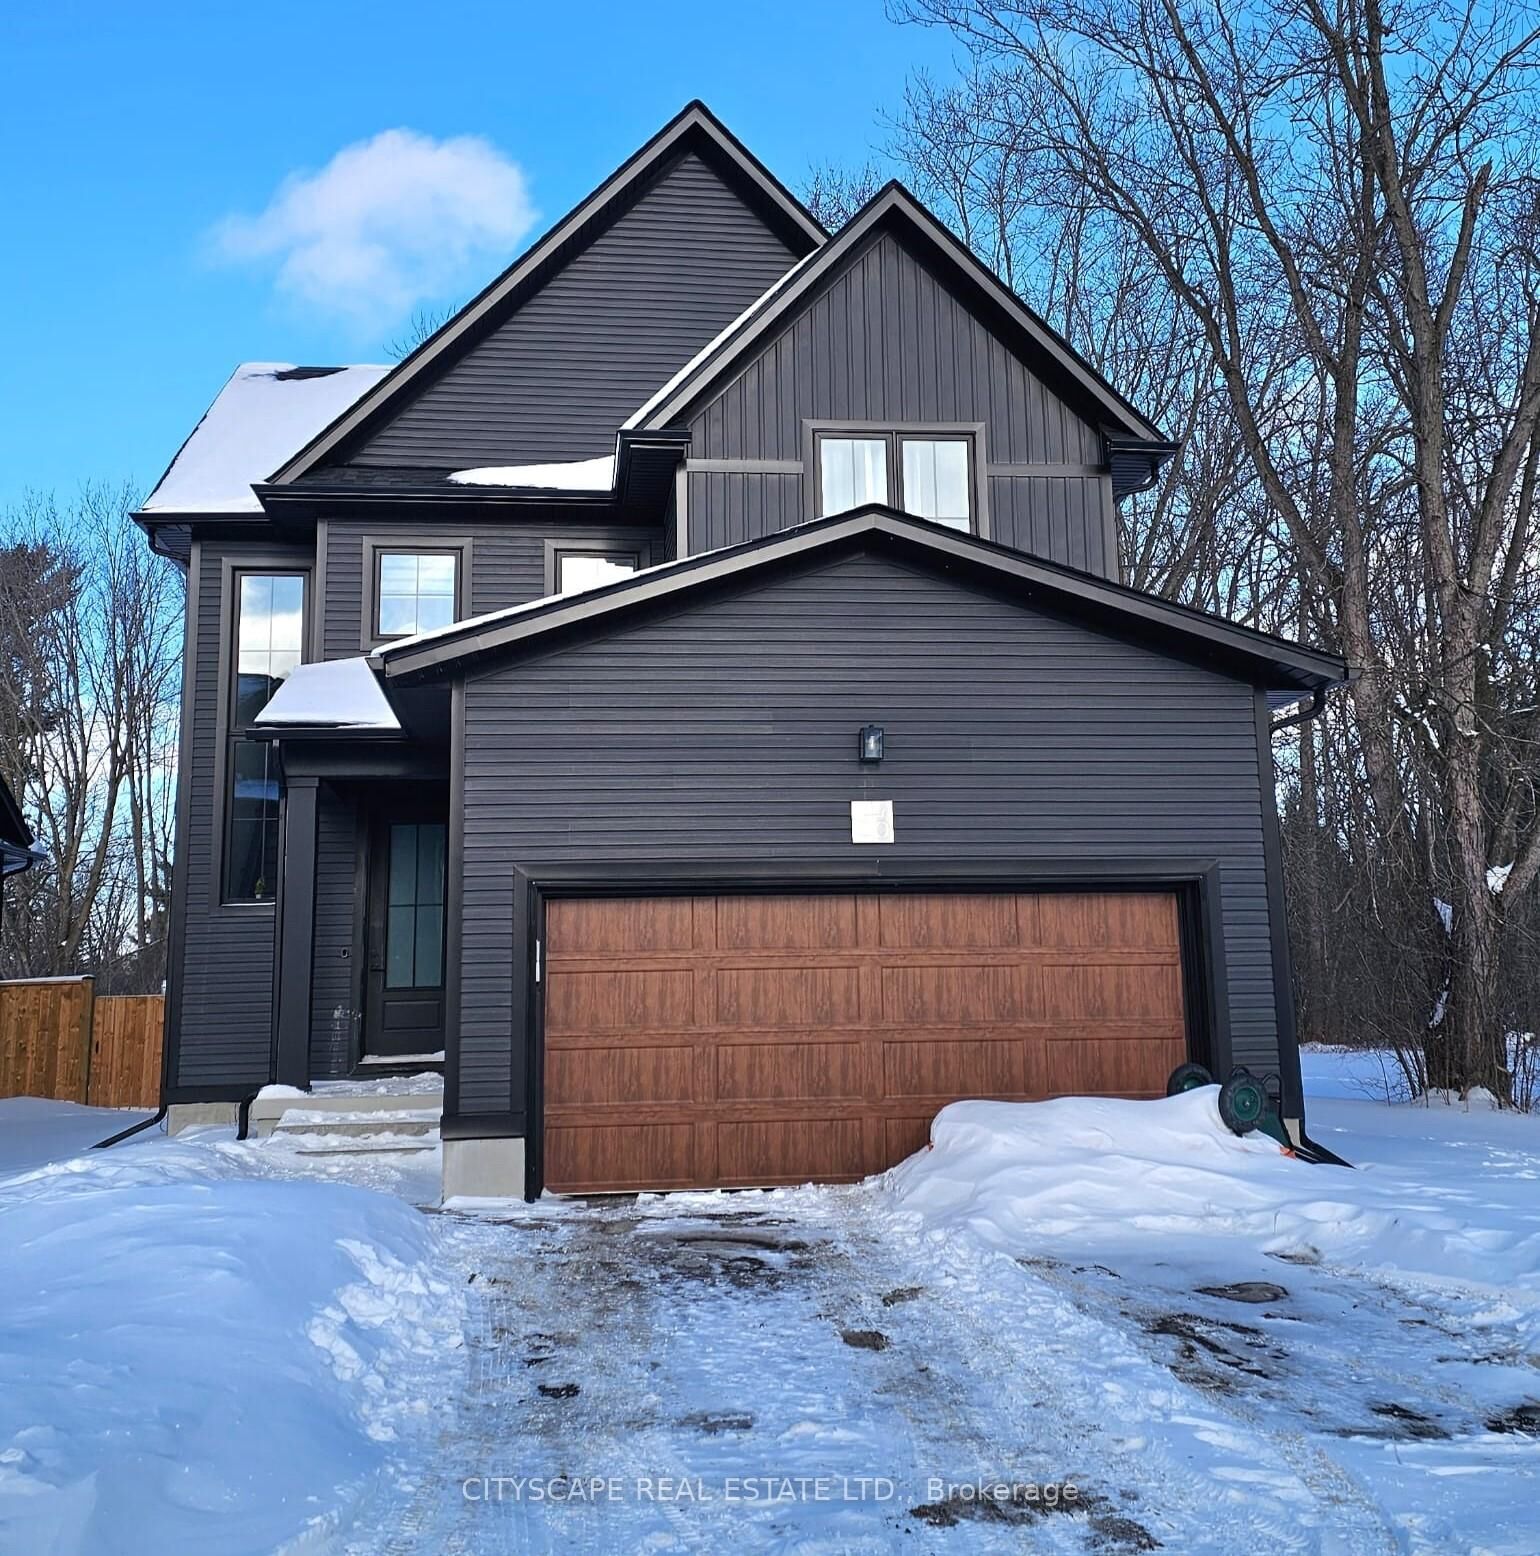
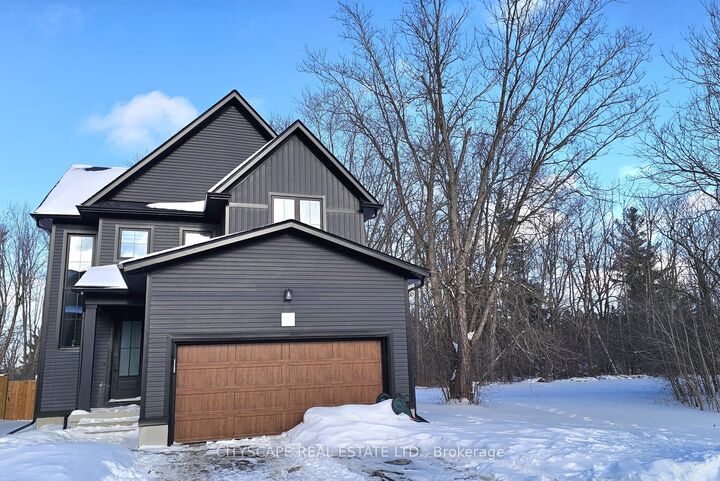
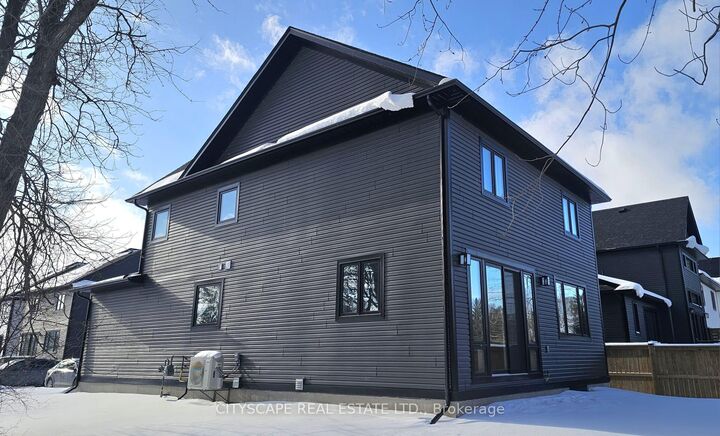
20-297 Whiting Street Ingersoll, ON N5C 0E6
Listing Courtesy of: PropTX - IDX / Listed By: Cityscape Real Estate Ltd.

  20-297 Whiting Street Ingersoll, ON N5C 0E6

Active
$1,729 (USD)
3
BED
3
BATH
1500-2000
SQFT

Description

Available for Lease, Detached home in Ingersoll: Welcome to 20-297 Whiting street a beautifully built detached home located in an exclusive boutique community of just 20 residences, completed in 2023. Perfectly positioned beside the Ingersoll Golf Course, this exceptional home offers modern living in a peaceful setting. Boasting nearly 1,900 sq. ft. of thoughtfully designed, carpet-free living space, the bright open-concept main floor is ideal for both everyday living and entertaining. The contemporary kitchen features abundant cabinetry, a large centre island, and overlooks the spacious living and dining areas, creating a warm and inviting atmosphere. The second floor offers three generously sized bedrooms, including a spacious primary suite complete with a walk-in closet and a private ensuite bathroom. Designed with comfort and energy efficiency in mind, this Net Zero-ready home features triple-pane windows and quality construction that helps reduce energy costs while providing year-round comfort. Additional features include: Carpet-free throughout Electric vehicle charging rough-in Triple-pane energy-efficient windows Premium location on a quiet cul-de-sac Steps from a pond, park, and the Ingersoll Golf Course Built in 2023 with modern finishes throughout Enjoy an unbeatable location just 5 minutes from Highway 401, offering convenient access to Woodstock (15 minutes), London (35 minutes), Kitchener (45 minutes), and only 30 minutes to the new Volkswagen manufacturing facility in St. Thomas. If you're looking for a modern, energy-efficient home in a quiet, family-friendly community with excellent commuter access, this exceptional lease opportunity is not to be missed.

MLS®:
X13544296
Type
Rental
Style
2-Storey
Views
Pond
County
Oxford County
Community
Ingersoll - South

Listed By

Cityscape Real Estate Ltd.
Source
PropTX - IDX
Last checked Jul 11 2026 at 3:47 AM GMT+0000
Bathroom Details
Interior Features
  • Water Softener
  • Auto Garage Door Remote
  • Carpet Free
  • On Demand Water Heater
  • Air Exchanger
  • Ventilation System
  • Erv/Hrv
Property Features
  • Foundation: Poured Concrete
  • Foundation: Insulated Concrete Form
Heating and Cooling
  • Forced Air
  • Central Air
Basement Information
  • Unfinished
Pool Information
  • None
Exterior Features
  • Vinyl Siding
  • Roof: Asphalt Shingle
Utility Information
  • Sewer: Sewer
  • Fuel: Gas
  • Energy: Energy Certificate: No
Garage
  • Attached
Parking
  • Available
Stories
  • 2
Location
   
Calculate drive times to this property
 
Powered by INRIX® Drive Time

Powered by Walk Score®
Disclaimer: Copyright 2026 Toronto IDX. All rights reserved. This information is deemed reliable, but not guaranteed. The information being provided is for consumers’ personal, non-commercial use and may not be used for any purpose other than to identify prospective properties consumers may be interested in purchasing. Data last updated 7/10/26 20:47

