253 Charles Street W Ingersoll, ON N5C 2M5
Listing Courtesy of: PropTX - IDX / Listed By: Re/Max A-B Realty Ltd Brokerage

  253 Charles Street W Ingersoll, ON N5C 2M5

Active
$509,000 (CAD)

2
BED
2
BATH
1100-1500
SQFT

Description

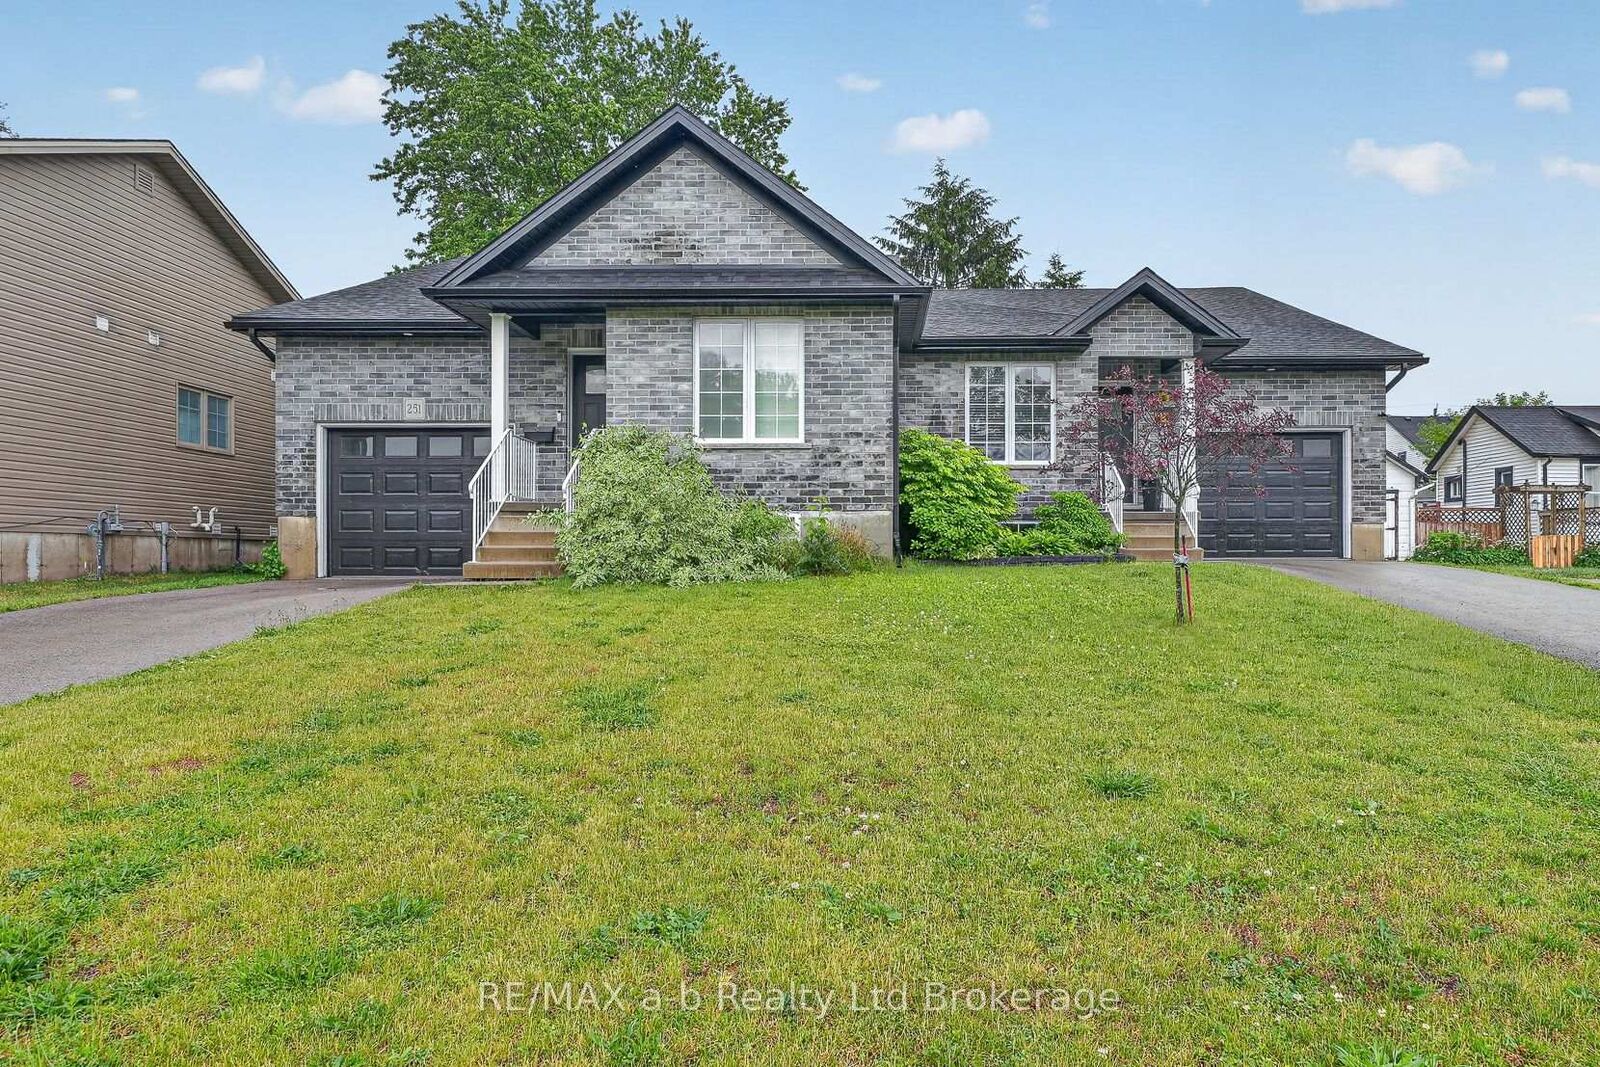
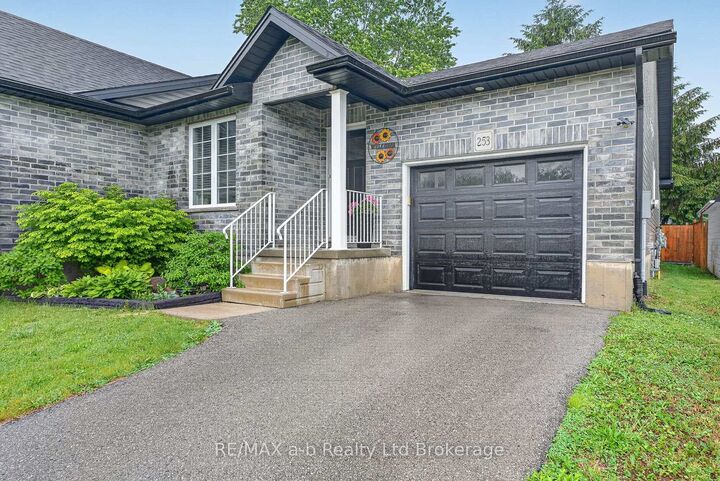
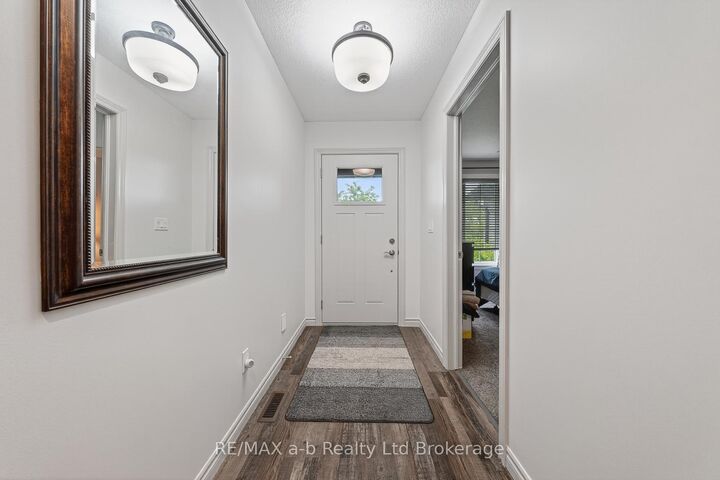
Welcome to 253 Charles Street West. This well-maintained semi offers a wonderful blend of comfort, functionality, and convenience, making it an excellent opportunity for families, first-time buyers, or those looking to downsize without compromise. Step inside to discover a bright and inviting interior with spacious principal rooms designed for everyday living and entertaining. The thoughtful layout provides comfortable living spaces, ample natural light, and a warm, welcoming atmosphere throughout. The kitchen offers plenty of workspace and storage, while the adjoining dining and living areas create the perfect setting for family gatherings and special occasions. Ideal is the main floor laundry. Outside, you'll appreciate the low maintenance fully fenced backyard where you can simply enjoy relaxing outdoors. The lower level has been started and is waiting your finishing touches where you can create another bedroom, have a rec room and is roughed in to add that lower bath. The property offers excellent curb appeal and is situated in an established neighbourhood close to schools, parks, shopping, restaurants, and all the amenities Ingersoll has to offer. Conveniently located with easy access to Highway 401, this home is ideal for commuters while still allowing you to enjoy the charm and community spirit of small-town living. Don't miss your chance to experience the comfort, convenience, and potential this wonderful property has to offer.

MLS®:
X13582650
Taxes
$2,997(2025)
Type
Single-Family Home
Style
Bungalow
Views
Park/Greenbelt
County
Oxford County
Community
Ingersoll - South

Listed By

Re/Max A-B Realty Ltd Brokerage
Source
PropTX - IDX
Last checked Jul 21 2026 at 8:18 PM GMT+0000
Bathroom Details
Interior Features
  • Water Softener
  • Auto Garage Door Remote
  • Air Exchanger
Property Features
  • Foundation: Concrete
Heating and Cooling
  • Forced Air
  • Central Air
Basement Information
  • Development Potential
Pool Information
  • None
Exterior Features
  • Brick
  • Roof: Asphalt Shingle
Utility Information
  • Sewer: Sewer
  • Fuel: Gas
  • Energy: Energy Certificate: No
Garage
  • Attached
Parking
  • Private
Stories
  • 1
Location
   
Calculate drive times to this property
 
Powered by INRIX® Drive Time

Powered by Walk Score®
Disclaimer: Copyright 2026 Toronto IDX. All rights reserved. This information is deemed reliable, but not guaranteed. The information being provided is for consumers’ personal, non-commercial use and may not be used for any purpose other than to identify prospective properties consumers may be interested in purchasing. Data last updated 7/21/26 13:18

