33 Kendell Lane Ingersoll, ON N5C 3J1
Listing Courtesy of: PropTX - IDX / Listed By: Royal Lepage Certified Realty

  33 Kendell Lane Ingersoll, ON N5C 3J1

Active
$499,000 (CAD)

4
BED
4
BATH
1500-2000
SQFT

Description

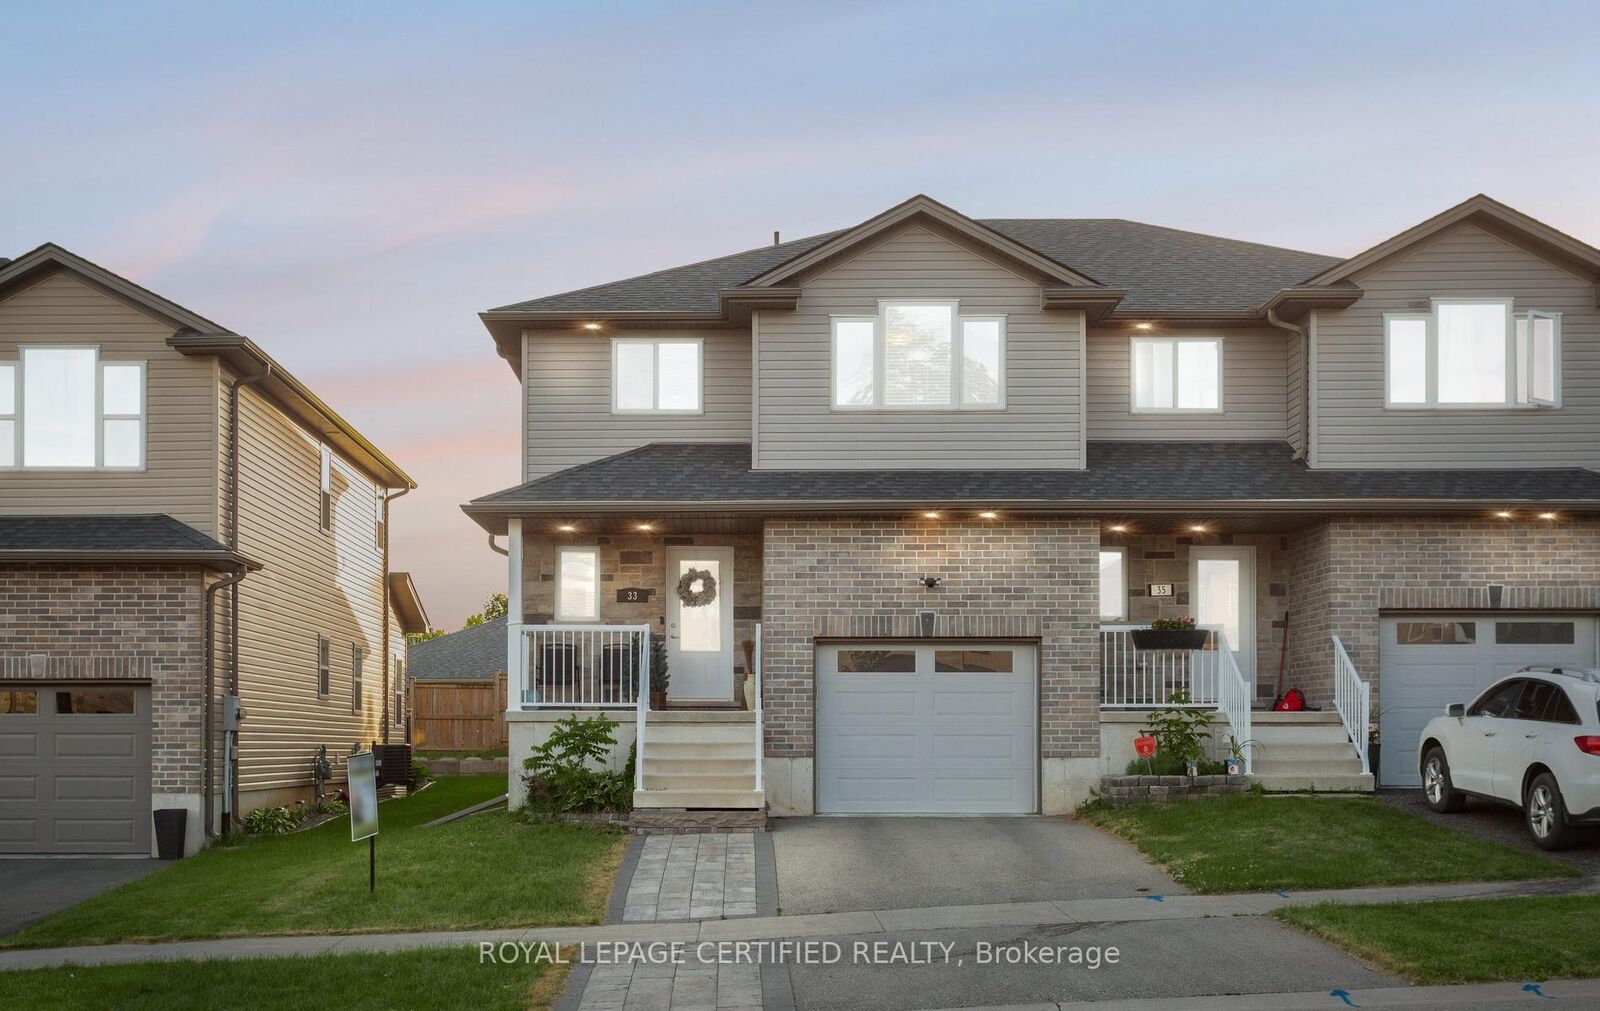
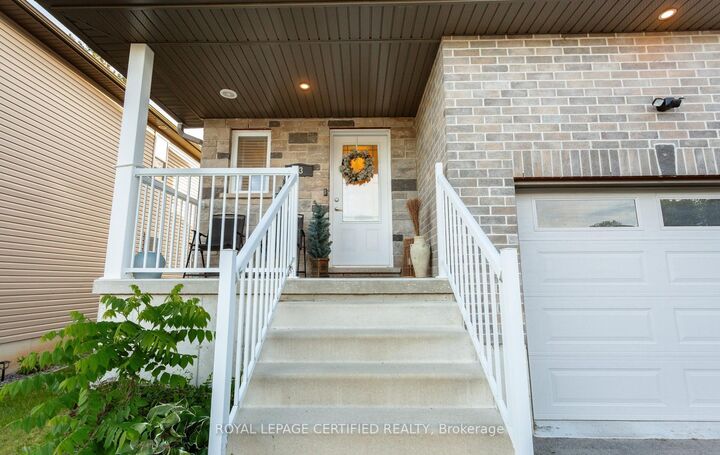
Tucked away on a quiet, family-friendly cul-de-sac in one of Ingersoll's most desirable neighbourhoods, this beautifully maintained semidetached home offers the perfect blend of comfort, functionality, and everyday charm. Freshly painted and filled with tons of natural sunlight, the bright open-concept main floor creates an inviting atmosphere for both entertaining and family living. The stylish eat-in kitchen features stainless steel appliances and seamlessly overlooks a warm and welcoming living space centered around a gorgeous fireplace .. the perfect place to gather and unwind. Thoughtfully designed for modern living, this home offers main floor laundry, ample storage throughout the home and garage, plus the added convenience of an EV charger. Upstairs, you'll find 3 spacious bedrooms and 3 bathrooms, offering ideal functionality for growing families and busy mornings. The beautifully finished basement, renovated in 2022, features an additional bathroom and fexible living space with excellent potential to be easily converted into a rental or in-law suite, creating an exciting opportunity for future second income. Outside, enjoy a private backyard retreat complete with a custom built treehouse the kids will absolutely love. With an updated driveway and stone pathway (2021), fantastic curb appeal, walking distance to schools, parks, and local amenities, and just 5 minutes to Hwy 401, this moving ready gem offers the perfect balance of small-town charm and commuter convenience.

MLS®:
X13652240
Taxes
$3,507(2026)
Type
Single-Family Home
Style
2-Storey
County
Oxford County
Community
Ingersoll - North

Listed By

Royal Lepage Certified Realty
Source
PropTX - IDX
Last checked Aug 8 2026 at 3:42 AM GMT+0000
Bathroom Details
Interior Features
  • Water Heater
  • Guest Accommodations
Property Features
  • Foundation: Brick
Heating and Cooling
  • Forced Air
  • Central Air
Basement Information
  • Finished
  • Full
  • Other
  • Development Potential
Pool Information
  • None
Exterior Features
  • Brick
  • Roof: Shingles
Utility Information
  • Sewer: Other
  • Fuel: Electric
  • Energy: Energy Certificate: No
Garage
  • Attached
Stories
  • 2
Location
   
Calculate drive times to this property
 
Powered by INRIX® Drive Time

Powered by Walk Score®
Disclaimer: Copyright 2026 Toronto IDX. All rights reserved. This information is deemed reliable, but not guaranteed. The information being provided is for consumers’ personal, non-commercial use and may not be used for any purpose other than to identify prospective properties consumers may be interested in purchasing. Data last updated 8/7/26 20:42

