

Listing Courtesy of: ITSO / Listed By: Royal Lepage Wolle Realty
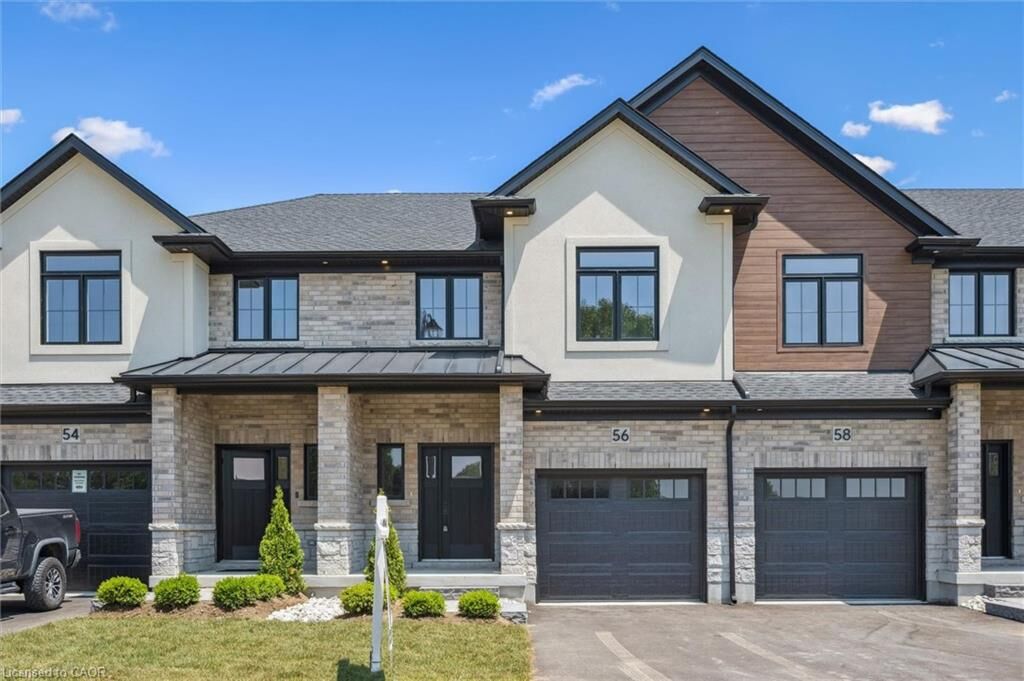
56 Walker Road Ingersoll, ON N5C 4H3
Active (1 Days)
$423,493 (USD)
Description
MLS®:
40845612
40845612
Taxes
$747
$747
Type
Townhouse
Townhouse
Year Built
2025
2025
Views
Forest, Trees/Woods, Park/Greenbelt
Forest, Trees/Woods, Park/Greenbelt
County
Oxford County
Oxford County
Listed By
Mikela Correia, Royal Lepage Wolle Realty
Source
ITSO
Last checked Jul 11 2026 at 4:30 AM GMT+0000
ITSO
Last checked Jul 11 2026 at 4:30 AM GMT+0000
Bathroom Details
- Full Bathrooms: 2
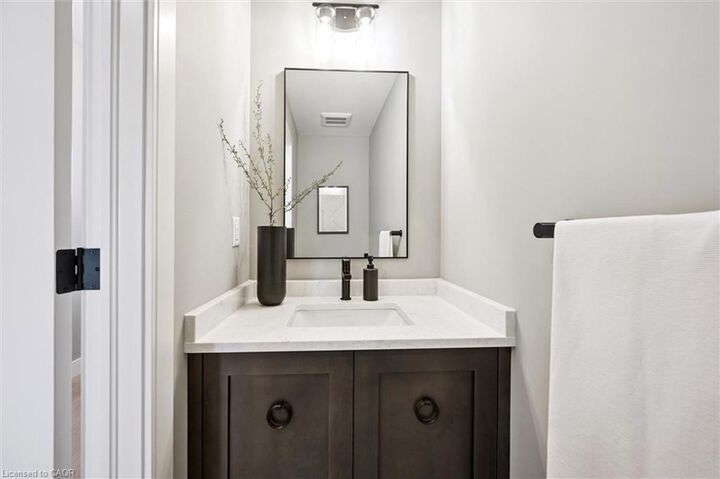
- Half Bathroom: 1
Interior Features
- Air Exchanger
- Water Heater
- Water Meter
- Laundry: Upper Level
- Dishwasher
- Dryer
- Microwave
- Range Hood
- Refrigerator
- Stove
- Washer
Lot Information
- Rectangular
- Park
- Schools
- Urban
- Highway Access
- Shopping Nearby
- Quiet Area
Property Features
- Fireplace: 0
- Foundation: Concrete Perimeter
Heating and Cooling
- Forced Air
- Natural Gas
- Central Air
Basement Information
- Full
- Unfinished
- Sump Pump
- Walk-Out Access
Exterior Features
- Roof: Asphalt Shing
- Roof: Metal
Utility Information
- Utilities: High Speed Internet Avail, Garbage/Sanitary Collection, Cable Available, Recycling Pickup, Natural Gas Available
- Sewer: Sewer (Municipal)
School Information
- Elementary School: Harrisfield Public School, Laurie Hawkins Ps, Royal Roads Ps, St
- High School: Ingersoll District Collegiate Institute, St. Mary'S
Garage
- Attached Garage
Parking
- Attached Garage
- Asphalt
- Total: 2
Stories
- 2
Living Area
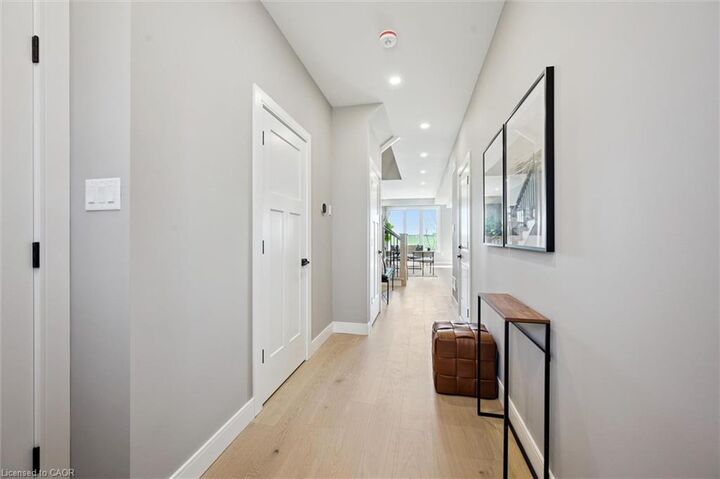
- 1,590 sqft
Location
Disclaimer: Listing content protected by copyright and licensed by Information Technology Systems Ontario: Data last updated: 7/10/26 21:30


culture, and conveniences, while quick access to the 401 provides an easy commute to Woodstock (10 minutes), London (30 minutes) Kitchener-Waterloo (45 minutes). Plus, enjoy added peace of mind with the inclusion of the Tarion New Home Warranty, offering comprehensive coverage and protection for your investment. This is your opportunity to own a meticulously designed, well-constructed home in a vibrant new development— it's a home that fits your life today—and your future tomorrow.