48 Main Street E Innerkip, ON N0J 1M0
Listing Courtesy of: ITSO / Listed By: Re/Max Twin City Realty Inc.

  48 Main Street E Innerkip, ON N0J 1M0

Active (0 Days)
$599,900 (CAD)

2
BED
2
BATH
1,350
SQFT

Description

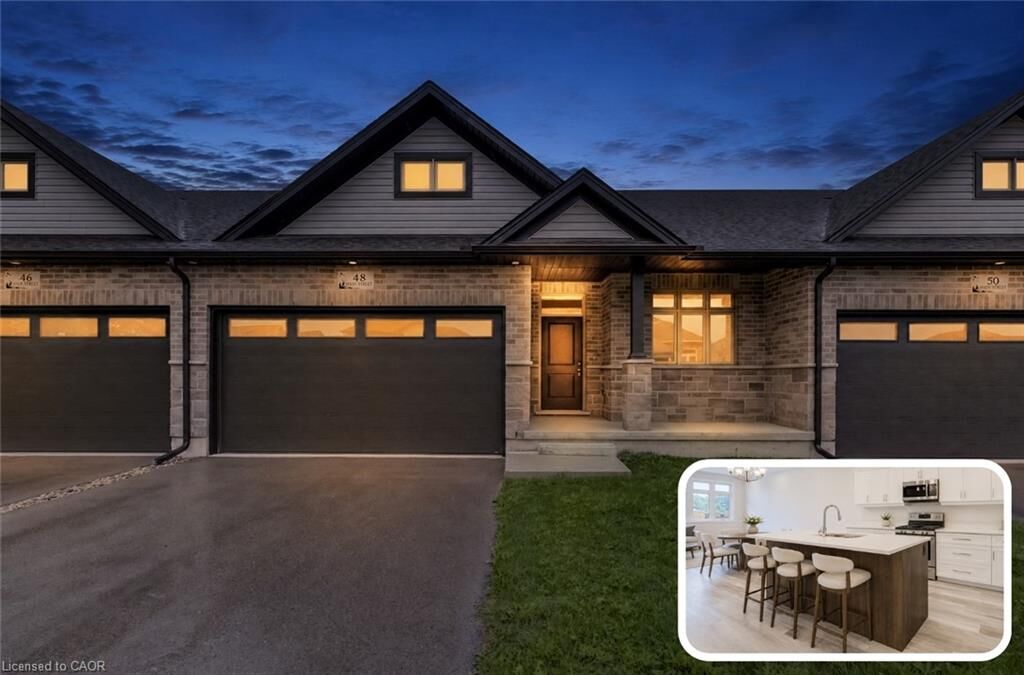
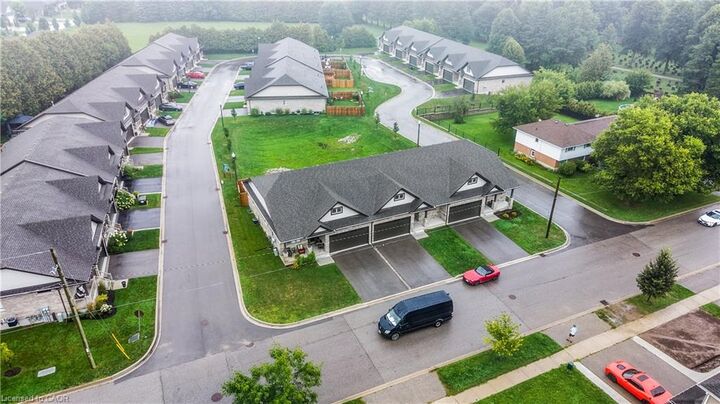
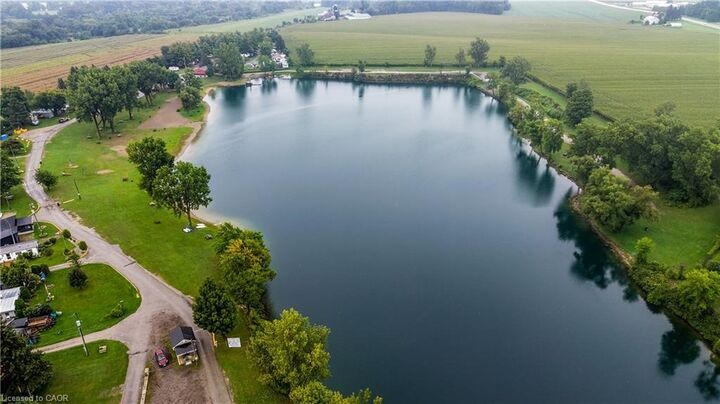
THE PRICE YOU SEE IS THE PRICE YOU PAY! Exceptional Value - HST Rebate Already Applied to the Purchase Price! Enjoy significant upfront savings with the HST rebate already reflected in the advertised price, making this brand-new home an outstanding opportunity. Immediate or longer closings available. Last remaining unit of this design. Approx. 1300 sqft of main floor living. Double-car garage, offers 4 total parking including driveway. Brand-new bungalow living at an incredible value-just 20 minutes from Kitchener-Waterloo! Welcome to Innerkip Greens, where you can own a brand-new home while enjoying the space, peace and affordability of small-town living. Located approximately 10 minutes from Woodstock and Highway 401, this is an incredible opportunity to enter the market without sacrificing quality or convenience. Offering approximately 1,300 sq. ft. of thoughtfully designed main-floor living, this bungalow features a bright, open-concept layout with 2 bedrooms, 2 bathrooms, convenient main-floor laundry, a spacious mudroom and an attached double-car garage. The full unfinished lower level provides plenty of potential for future living space, storage, a home gym or a recreation area. With Trout Lake, golf and local amenities just minutes away, you can enjoy the relaxed pace of a welcoming small community while remaining close to everything you need. Whether you’re a first-time buyer ready to stop renting, a young couple looking for more space, a downsizer seeking comfortable one-level living or simply looking for an affordable brand-new home outside the city, Innerkip Greens offers exceptional value and a fresh place to call home.

MLS®:
40871757
Type
Townhouse
Year Built
2026
Style
Bungalow
County
Oxford County

Listed By

Tony Johal, Re/Max Twin City Realty Inc.
Source
ITSO
Last checked Oct 15 2026 at 11:33 PM GMT+0000
Bathroom Details
  • Full Bathrooms: 2
Interior Features
  • Air Exchanger
  • Rough-In Bath
  • Water Heater
  • Laundry: Main Level
  • Built-In Microwave
  • Laundry: Laundry Room
  • Laundry: Sink
  • High Speed Internet
Lot Information
  • Near Golf Course
  • Park
  • Rec./Community Centre
  • Urban
  • Highway Access
  • Open Spaces
  • Quiet Area
  • Place of Worship
  • Cul-De-Sac
  • Library
  • Campground
Property Features
  • Foundation: Poured Concrete
Heating and Cooling
  • Forced Air
  • Natural Gas
  • Central Air
Basement Information
  • Full
  • Unfinished
  • Sump Pump
Exterior Features
  • Roof: Fiberglass
Utility Information
  • Utilities: Cell Service, Electricity Connected, Natural Gas Connected, Garbage/Sanitary Collection, Cable Available, Recycling Pickup, Street Lights, Phone Connected
  • Sewer: Sewer (Municipal)
School Information
  • Elementary School: Innerkip Central P.s, St. Michaels C.s
  • High School: Huron Park S.s, St. Mary's C.s.s
Garage
  • Attached Garage
Parking
  • Attached Garage
  • Asphalt
  • Inside Entry
  • Total: 4
Stories
  • 1
Living Area
  • 1,350 sqft
Location
   
Calculate drive times to this property
 
Powered by INRIX® Drive Time

Powered by Walk Score®
Disclaimer: Listing content protected by copyright and licensed by Information Technology Systems Ontario: Data last updated: 10/15/26 16:33

