

Listing Courtesy of: PropTX - IDX / Listed By: Capital North Realty Corporation
1166 Parkway Drive Innisfil, ON L0L 1R0
Active
$699,888 (CAD)
OPEN HOUSE TIMES
-
OPENSat, Jul 182:00 pm - 4:00 pm
-
OPENSun, Jul 192:00 pm - 4:00 pm
Description
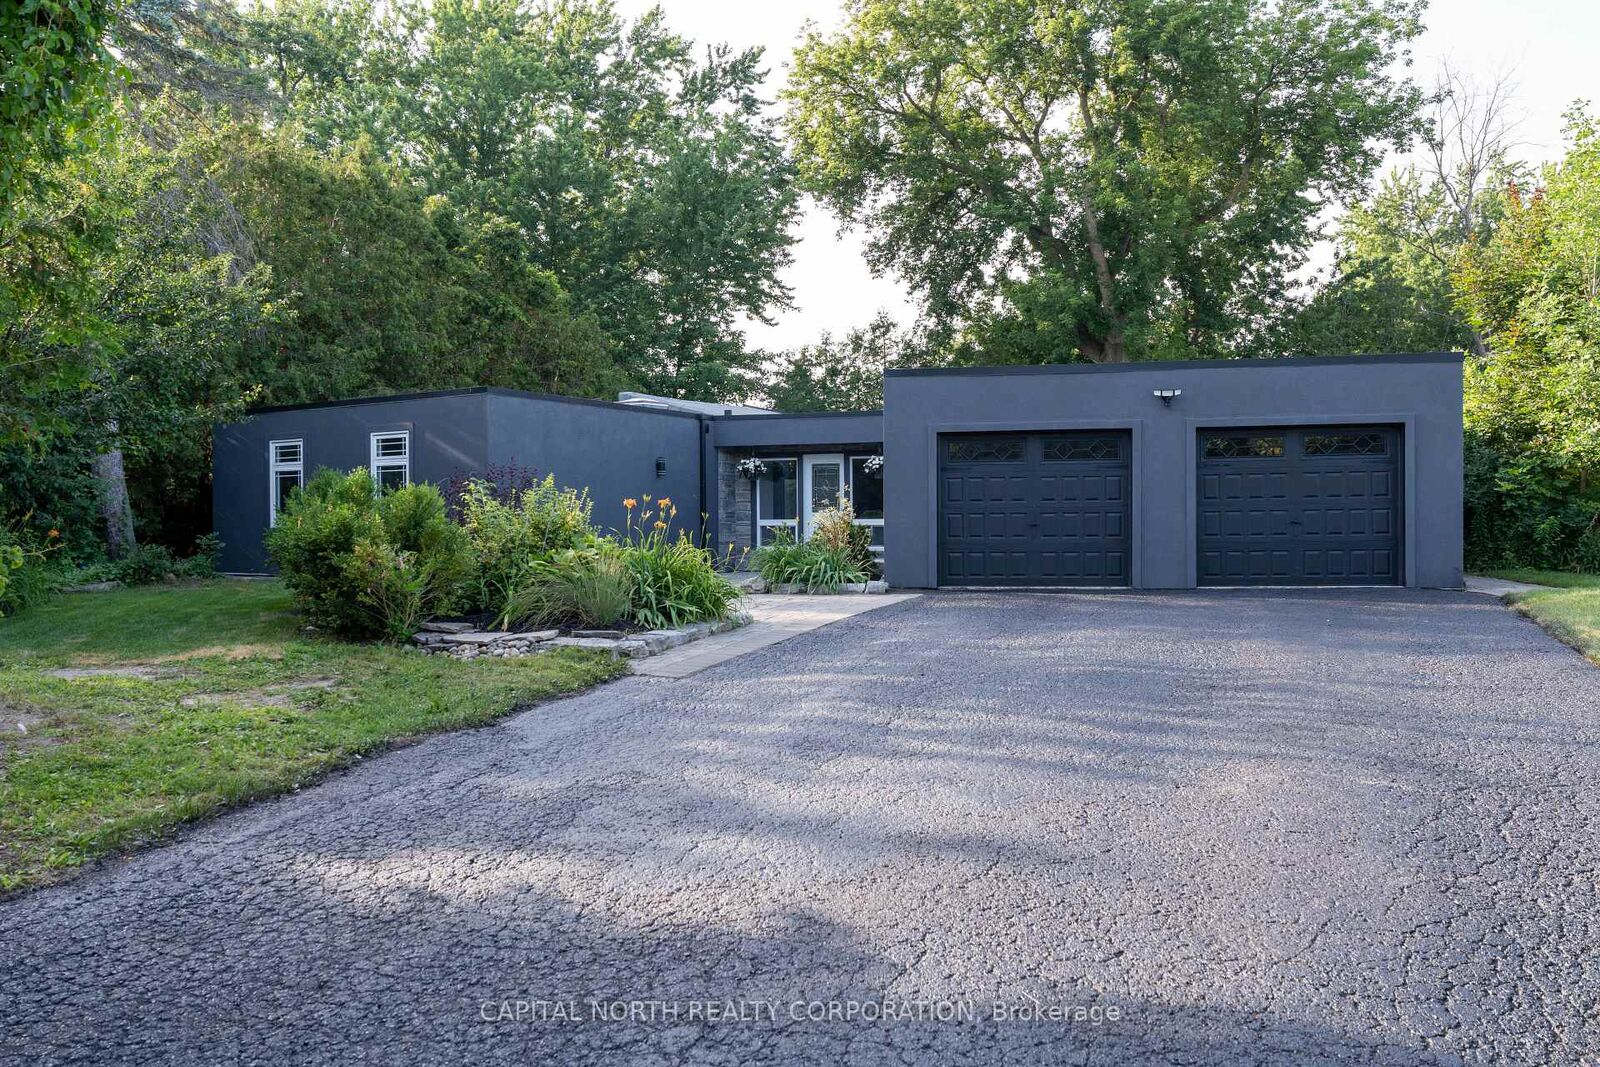
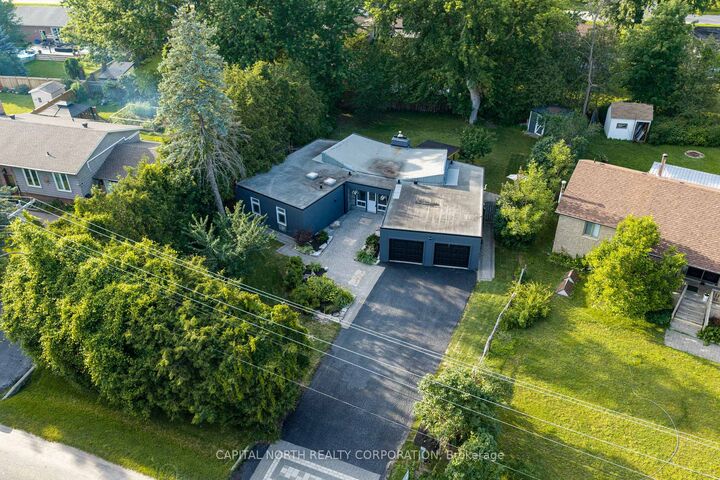
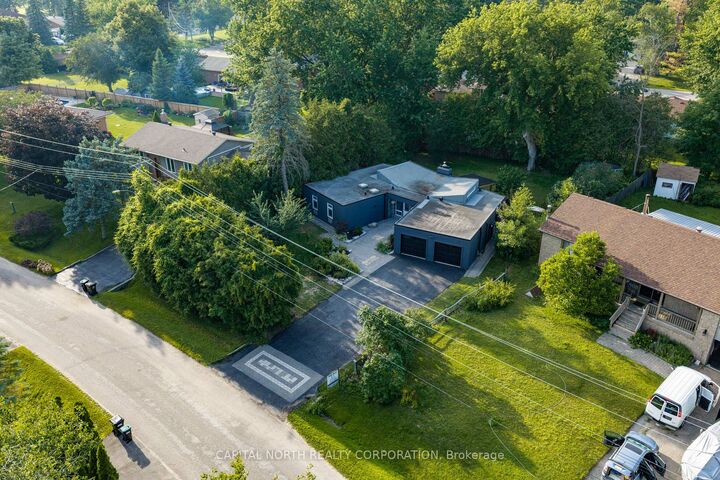
Welcome To 1166 Parkway Drive In Innisfil. An Extensively Renovated, Move-In-Ready Detached Bungalow Offering Stylish One-Level Living Just Steps From The Shores Of Lake Simcoe. This Exceptional Home Features 3 Spacious Bedrooms, A Beautifully Updated 4-Piece Bathroom, And A Thoughtfully Designed Rear Addition That Enhances Both The Living Space And Functionality. Finished With Quality Craftsmanship Throughout, The Bright Open-Concept Interior Showcases Luxury Vinyl Flooring, Modern Finishes, And A Stunning Kitchen Complete With Elegant Marble Countertops, Stainless Steel Appliances, And Ample Cabinetry - Perfect For Everyday Living And Entertaining. The Spacious Primary Bedroom Features A Walk-Out To The Backyard, Creating A Seamless Indoor-Outdoor Lifestyle. Recent Major Upgrades Provide Peace Of Mind, Including A New HVAC System, Central Air Conditioning, Roof, And Extensive Interior And Exterior Renovations. Situated On A Beautifully Landscaped Mature Lot With An Attractive Stucco And Brick Exterior And An Attached 2-Car Garage, This Property Offers Exceptional Curb Appeal. Enjoy The Best Of Lakeside Living With Lake Simcoe Just Steps Away And The Opportunity To Obtain A Boat Slip, Making This An Ideal Home For Boating, Fishing, And Outdoor Enthusiasts. Conveniently Located Close To Parks, Schools, Shopping, And Everyday Amenities, 1166 Parkway Drive Is A Rare Turnkey Opportunity That Truly Has It All.
MLS®:
N13558698
N13558698
Taxes
$3,736(2025)
$3,736(2025)
Type
Single-Family Home
Single-Family Home
Style
Bungalow
Bungalow
County
Simcoe County
Simcoe County
Community
Gilford
Gilford
Listed By
Capital North Realty Corporation
Source
PropTX - IDX
Last checked Jul 15 2026 at 4:09 AM GMT+0000
PropTX - IDX
Last checked Jul 15 2026 at 4:09 AM GMT+0000
Bathroom Details
Interior Features
- Carpet Free
- Primary Bedroom - Main Floor
Property Features
- Foundation: Slab
Heating and Cooling
- Forced Air
- Central Air
Pool Information
- None
Exterior Features
- Brick
- Stucco (Plaster)
- Roof: Shingles
Utility Information
- Sewer: Septic
- Fuel: Gas
- Energy: Energy Certificate: No
Garage
- Attached
Parking
- Private
Stories
- 1
Location
Disclaimer: Copyright 2026 Toronto IDX. All rights reserved. This information is deemed reliable, but not guaranteed. The information being provided is for consumers’ personal, non-commercial use and may not be used for any purpose other than to identify prospective properties consumers may be interested in purchasing. Data last updated 7/14/26 21:09

