1204 Benson Street Innisfil, ON L9S 1Y5
Listing Courtesy of: PropTX - IDX / Listed By: Royal Lepage Signature Realty

  1204 Benson Street Innisfil, ON L9S 1Y5

Active
$494,485 (USD)
4
BED
3
BATH
1100-1500
SQFT

Description

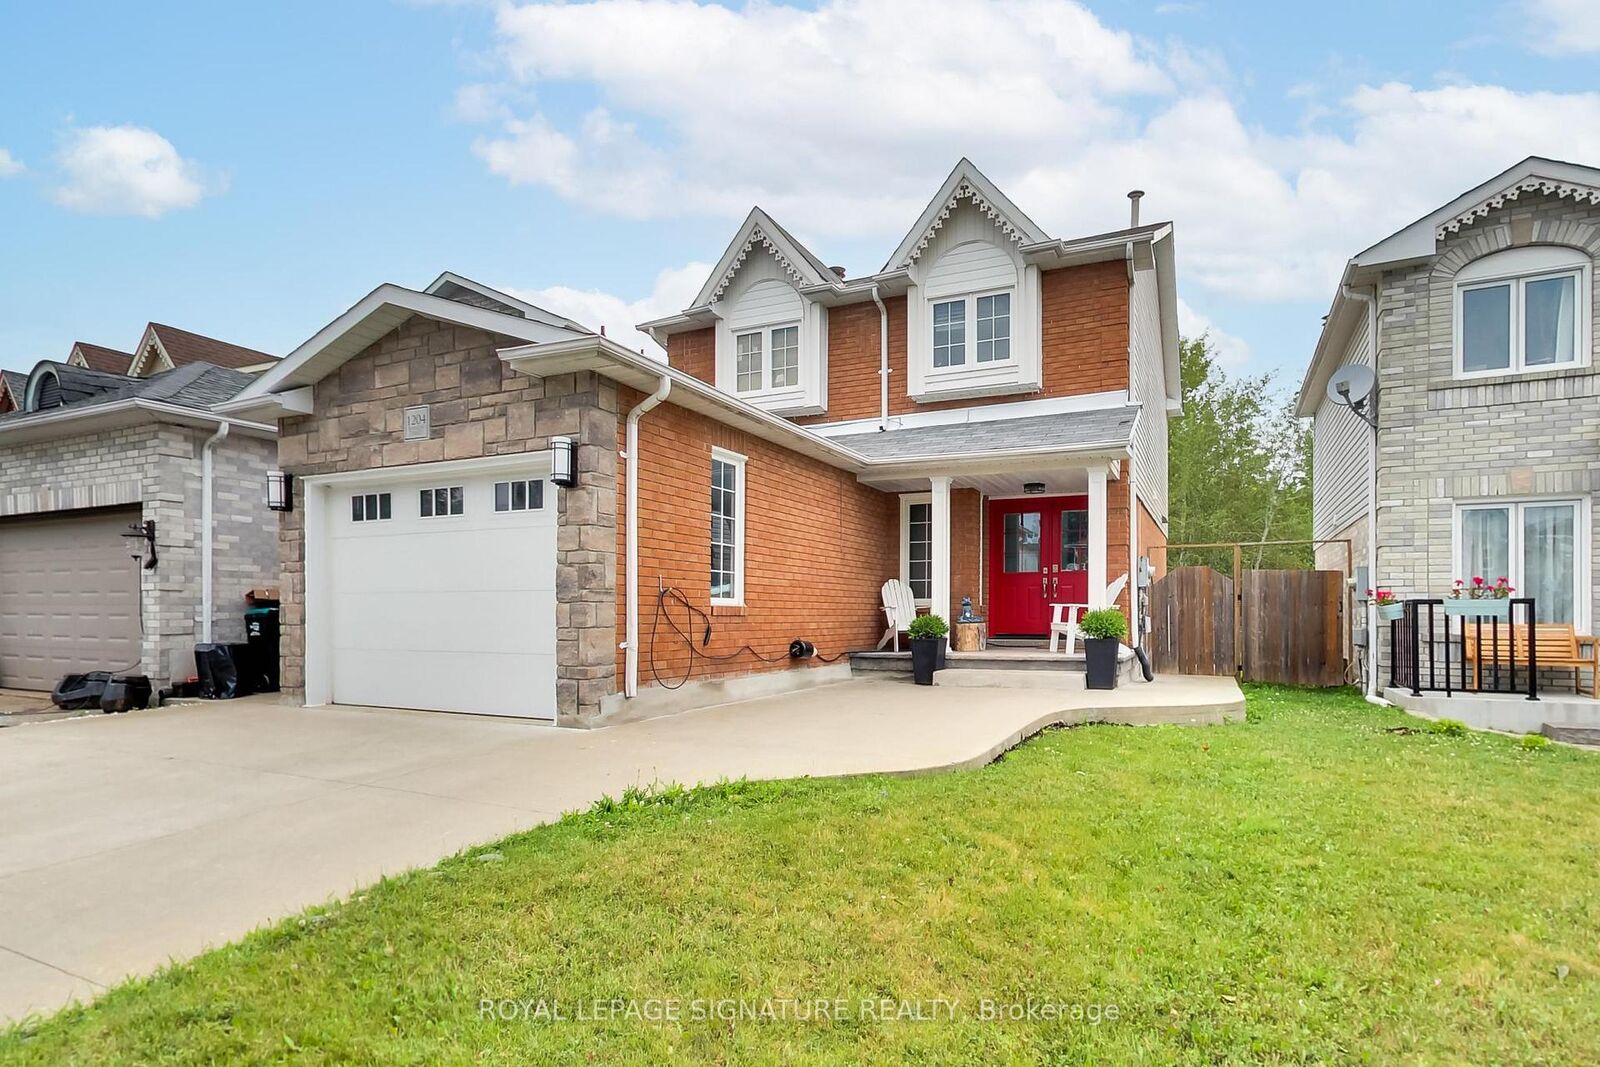
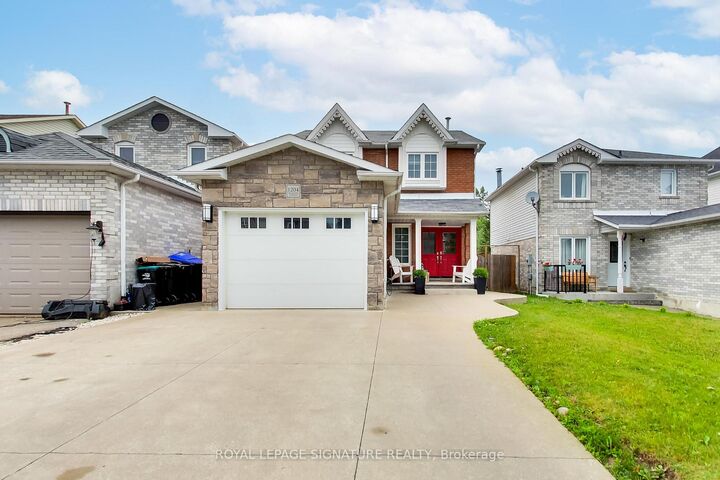
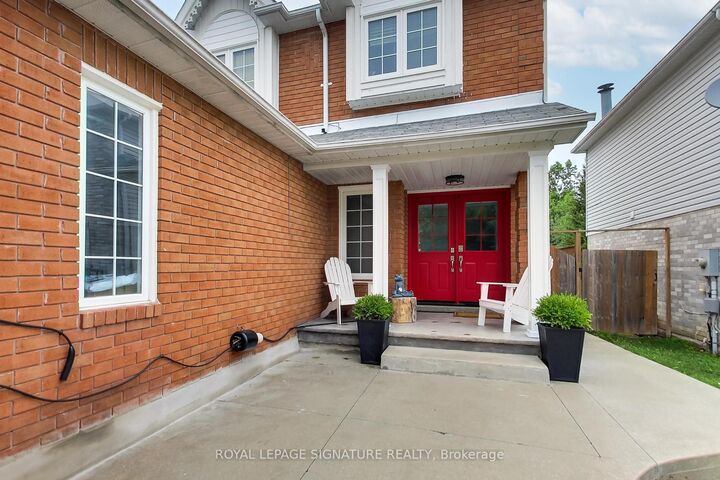
Welcome to this beautifully maintained 3+1 bedroom, 3 bathroom detached home, ideally situated on an oversized lot backing directly onto Crossroads Park, greenspace and walking trails! Offering over 2,100 sq. ft. of finished living space, this home combines a rare private setting with exceptional indoor and outdoor living. Impressive curb appeal begins with an attractive brick and stone exterior and a stunning stamped concrete double driveway. Inside, hardwood floors flow through the main living areas, while the renovated kitchen overlooks the dining area and features a walk-out to the expansive backyard - the perfect setting for entertaining, family gatherings or simply relaxing while enjoying the peaceful green backdrop. Upstairs, the spacious primary retreat offers a walk-in closet and private 4-piece ensuite, complemented by two additional bedrooms and a full bathroom. The finished basement extends the living space with a large recreation room, fourth bedroom, laundry area and plenty of storage. Complete with an attached garage and parking for five vehicles, all just minutes from schools, shopping, Innisfil Beach and commuter routes. A wonderful opportunity to enjoy space, privacy and a beautiful park-side setting!

MLS®:
N13837336
Taxes
$4,992(2026)
Type
Single-Family Home
Style
2-Storey
County
Simcoe County
Community
Alcona

Listed By

Royal Lepage Signature Realty
Source
PropTX - IDX
Last checked Sep 29 2026 at 8:44 AM GMT+0000
Bathroom Details
Interior Features
  • None
Property Features
  • Foundation: Concrete Block
Heating and Cooling
  • Forced Air
  • Central Air
Basement Information
  • Finished
Pool Information
  • None
Exterior Features
  • Brick
  • Roof: Asphalt Shingle
Utility Information
  • Sewer: Sewer
  • Fuel: Gas
  • Energy: Energy Certificate: No
Garage
  • Attached
Parking
  • Private Double
Stories
  • 2
Location
   
Calculate drive times to this property
 
Powered by INRIX® Drive Time

Powered by Walk Score®
Disclaimer: Copyright 2026 Toronto IDX. All rights reserved. This information is deemed reliable, but not guaranteed. The information being provided is for consumers’ personal, non-commercial use and may not be used for any purpose other than to identify prospective properties consumers may be interested in purchasing. Data last updated 9/29/26 01:44

