1466 Stovell Crescent Main &Amp Upper Innisfil, ON L0L 1W0
Listing Courtesy of: PropTX - IDX / Listed By: Keller Williams Referred Urban Realty

  1466 Stovell Crescent Main &Amp Upper Innisfil, ON L0L 1W0

Active
$2,075 (USD)
4
BED
4
BATH
2500-3000
SQFT

Description

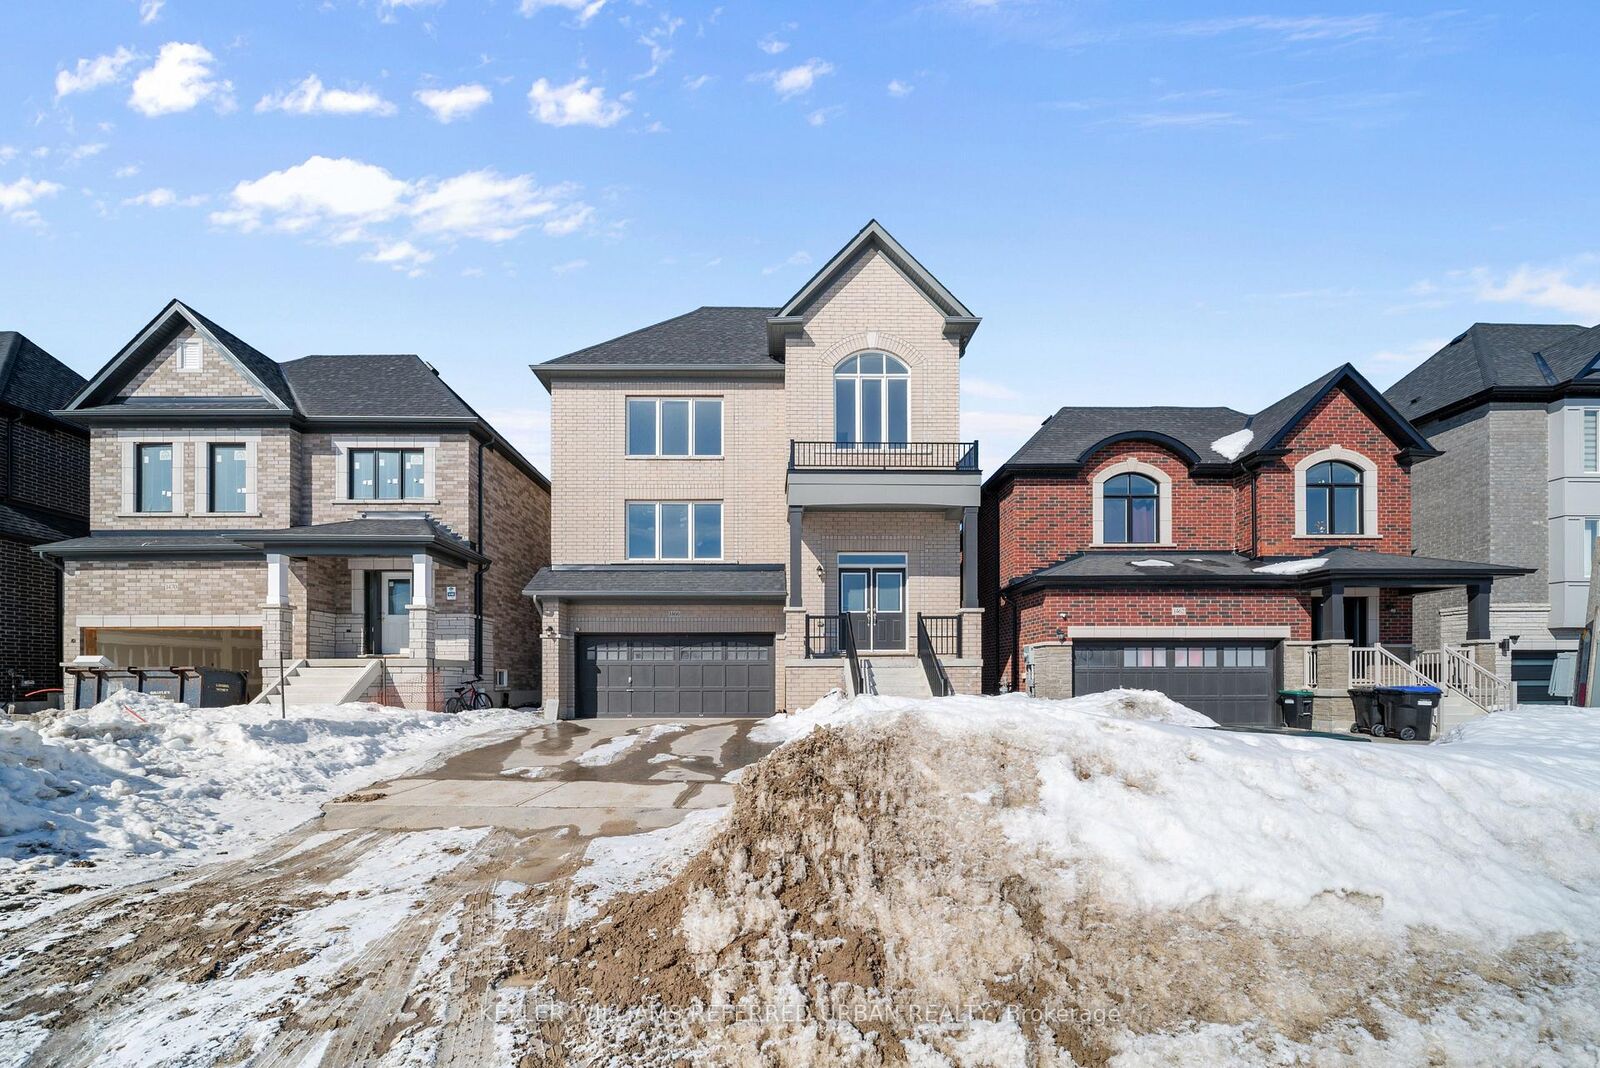
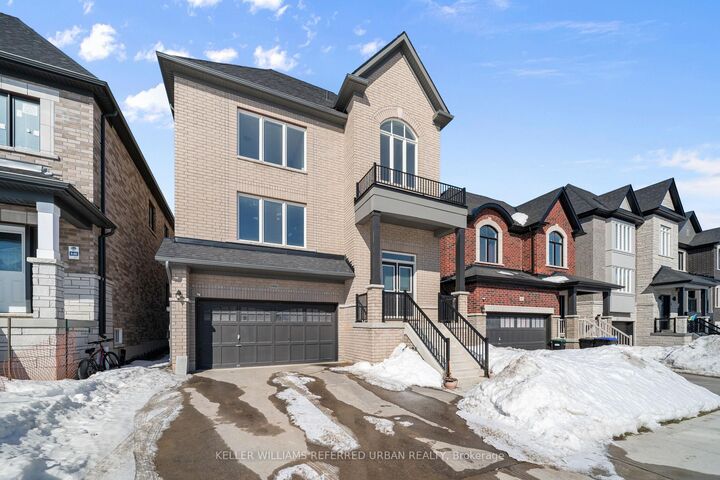
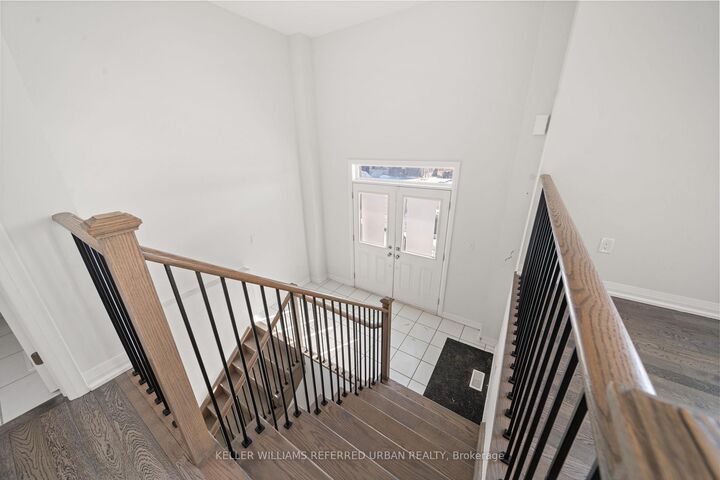
Welcome to 1466 Stovell Crescent - a stunning detached home newly built in 2025 and located in the prestigious community of Lefroy, Innisfil. Thoughtfully designed with space and functionality in mind, this expansive 4-bedroom, 4-bathroom residence offers a bright open-concept layout ideal for growing families and effortless entertaining. From the elegant formal dining room to the oversized great room with a cozy fireplace, every space feels grand, airy, and inviting. The heart of the home is the spacious kitchen, complete with granite countertops, a large centre island, breakfast area, new stainless appliances, and seamless flow into the main living spaces. Hardwood flooring extends throughout the living room, great room, dining room, and upper hallways, while 9-foot ceilings, oversized windows, and the double-door entry create an impressive sense of openness filled with natural light. Upstairs, you'll find four generously sized bedrooms, including a luxurious primary retreat featuring a spa-inspired 5-piece ensuite with glass shower, double vanity, soaker tub, and walk-in closet. Situated on a large lot, this exceptional home also includes a two-car garage and is conveniently located close to schools, amenities, Barrie, and just 15 minutes to Highway 400. Available for immediate occupancy. Basement will not be rented separately.

MLS®:
N13530976
Type
Rental
Style
2-Storey
County
Simcoe County
Community
Lefroy

Listed By

Keller Williams Referred Urban Realty
Source
PropTX - IDX
Last checked Jul 7 2026 at 8:47 PM GMT+0000
Bathroom Details
Interior Features
  • None
Property Features
  • Fireplace: Living Room
  • Fireplace: Natural Gas
  • Foundation: Concrete
Heating and Cooling
  • Forced Air
  • Central Air
Pool Information
  • None
Exterior Features
  • Brick
  • Roof: Asphalt Shingle
Utility Information
  • Sewer: Sewer
  • Fuel: Gas
  • Energy: Energy Certificate: No
Garage
  • Attached
Parking
  • Private Double
Stories
  • 2
Location
   
Calculate drive times to this property
 
Powered by INRIX® Drive Time

Powered by Walk Score®
Disclaimer: Copyright 2026 Toronto IDX. All rights reserved. This information is deemed reliable, but not guaranteed. The information being provided is for consumers’ personal, non-commercial use and may not be used for any purpose other than to identify prospective properties consumers may be interested in purchasing. Data last updated 7/7/26 13:47

