3539 Riva Avenue Innisfil, ON L9S 0L5
Listing Courtesy of: PropTX - IDX / Listed By: Goldfarb Real Estate Inc.

  3539 Riva Avenue Innisfil, ON L9S 0L5

Active
$3,583 (USD)
3
BED
3
BATH
1100-1500
SQFT

Description

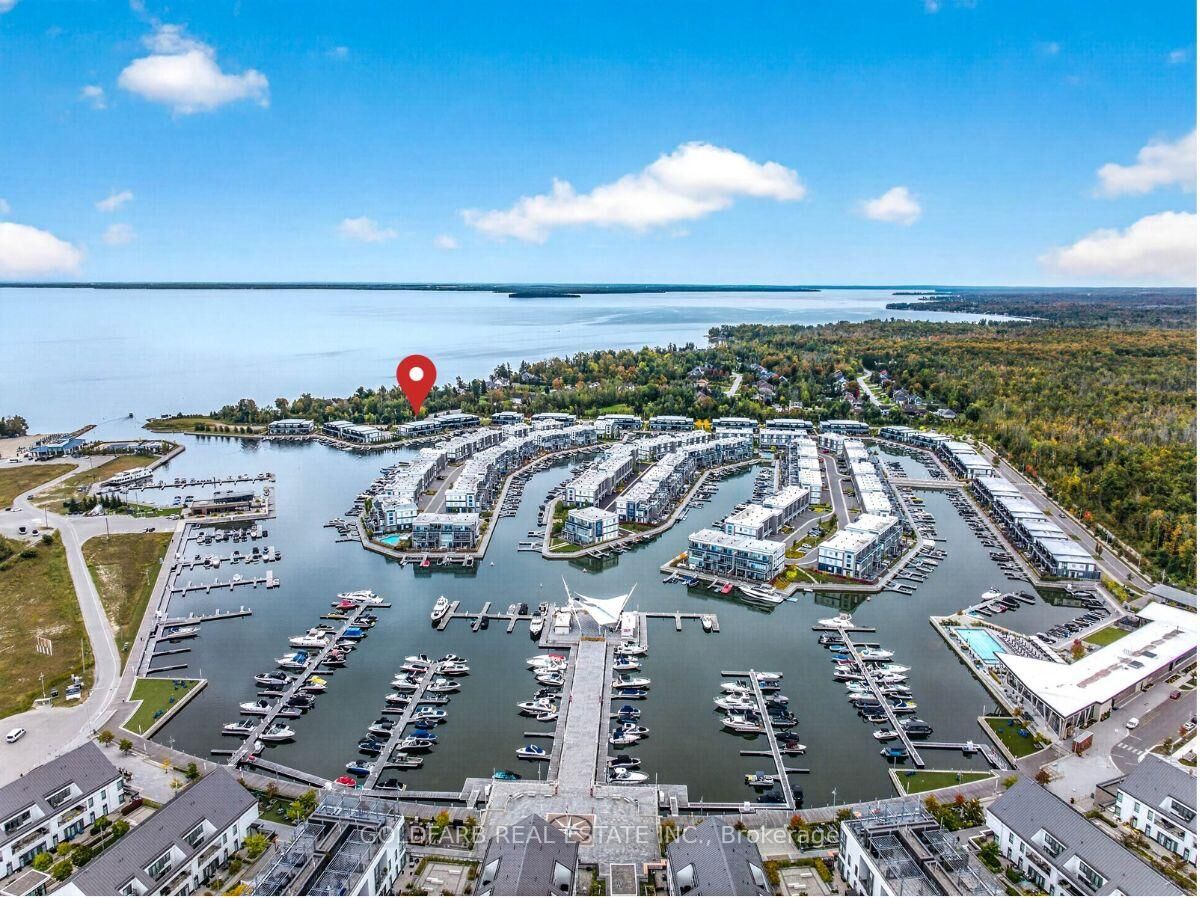
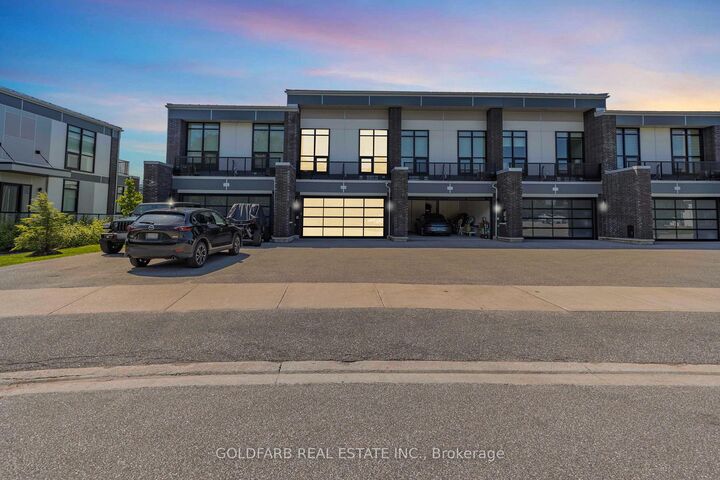
Wake up to marina views and enjoy the ease of waterfront living from this beautifully upgraded end-unit townhouse near the end of Riva Avenue. Ideally located close to the entrance to Lake Simcoe, the setting offers privacy, tranquility and open views across the water toward the Harbour Master. The bright, northwest-facing living spaces feature floor-to-ceiling windows and a calm, contemporary interior. At the heart of the home is a custom chef's kitchen with Bosch appliances, a Samsung double-door fridge/freezer and beverage/wine fridge. Glass stair railings, a media wall with TV and soundbar, and thoughtfully selected neutral finishes add to the home's relaxed, modern feel. Step outside to your private dock and boat slip, equipped with power, lighting and water, making it easy to take full advantage of life on Lake Simcoe. The marina-facing primary bedroom includes an ensuite, closet and private outdoor terrace with seating area. Two additional bedrooms and a full bathroom complete the upper level. High-speed internet is included, along with access to the four-season Friday Harbour lifestyle: boating, golf, tennis, pickleball, beaches, pools, restaurants, skating, cross-country skiing, nature trails and more.

MLS®:
N14146610
Type
Rental
Style
2-Storey
County
Simcoe County
Community
Rural Innisfil

Listed By

Goldfarb Real Estate Inc.
Source
PropTX - IDX
Last checked Nov 4 2026 at 11:17 PM GMT+0000
Bathroom Details
Interior Features
  • Bar Fridge
  • Water Heater
  • Auto Garage Door Remote
  • On Demand Water Heater
  • Water Meter
  • Separate Hydro Meter
  • Separate Heating Controls
Property Features
  • Foundation: Slab
Heating and Cooling
  • Forced Air
  • Central Air
Pool Information
  • None
Exterior Features
  • Brick
  • Roof: Metal
Utility Information
  • Sewer: Sewer
  • Fuel: Gas
  • Energy: Energy Certificate: No
Garage
  • Built-In
Parking
  • Private Double
Stories
  • 2
Location
   
Calculate drive times to this property
 
Powered by INRIX® Drive Time

Powered by Walk Score®
Disclaimer: Copyright 2026 Toronto IDX. All rights reserved. This information is deemed reliable, but not guaranteed. The information being provided is for consumers’ personal, non-commercial use and may not be used for any purpose other than to identify prospective properties consumers may be interested in purchasing. Data last updated 11/4/26 15:17

