40 Corner Brook Trail Innisfil, ON L9S 1N6
Listing Courtesy of: PropTX - IDX / Listed By: Royal Lepage First Contact Realty

  40 Corner Brook Trail Innisfil, ON L9S 1N6

Active
$332,500 (CAD)

2
BED
2
BATH
1100-1500
SQFT

Description

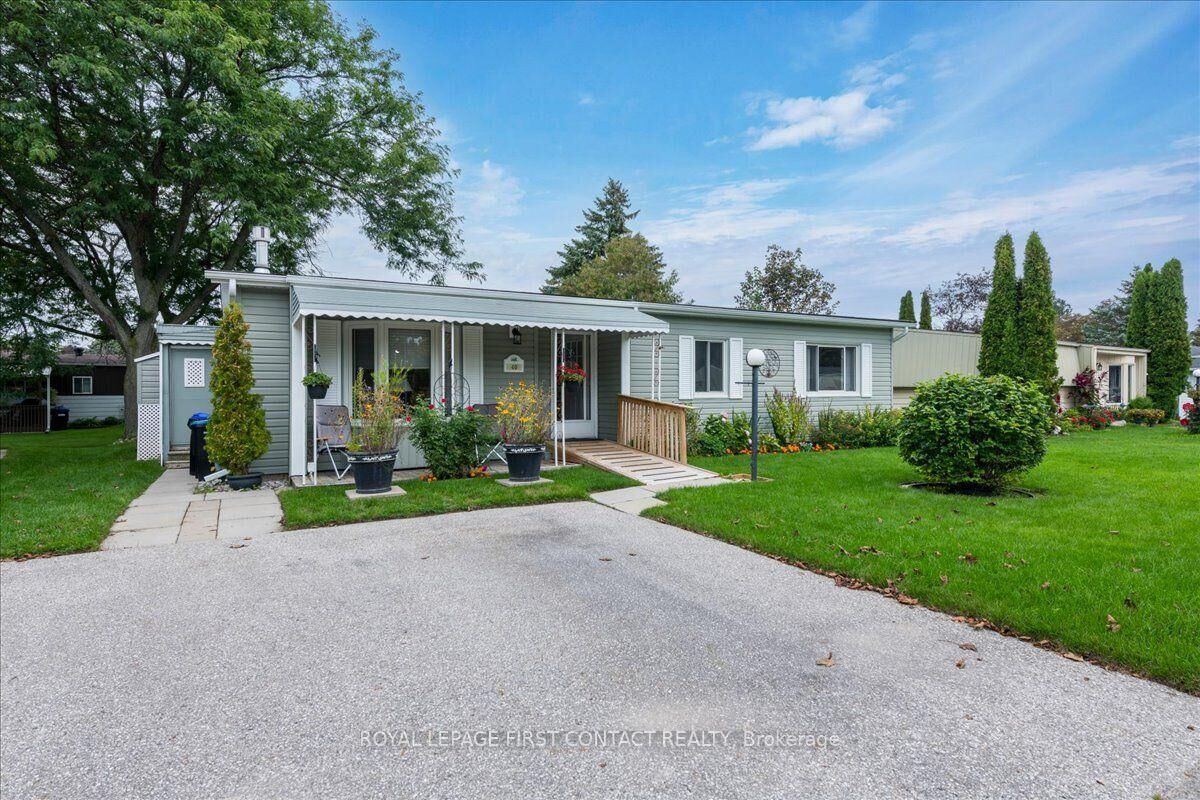
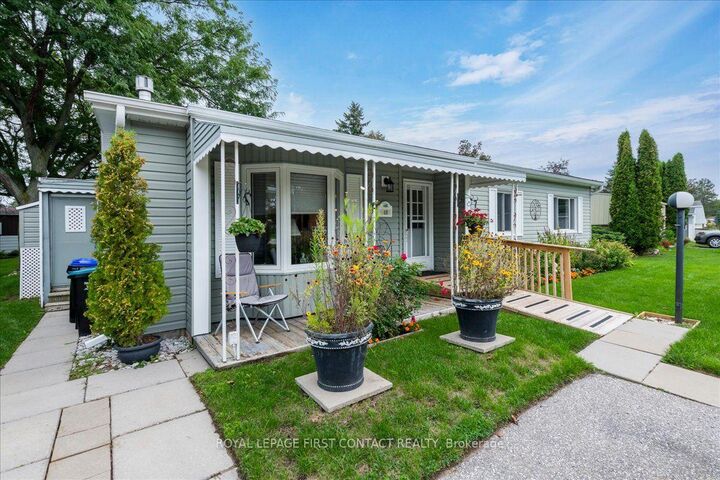
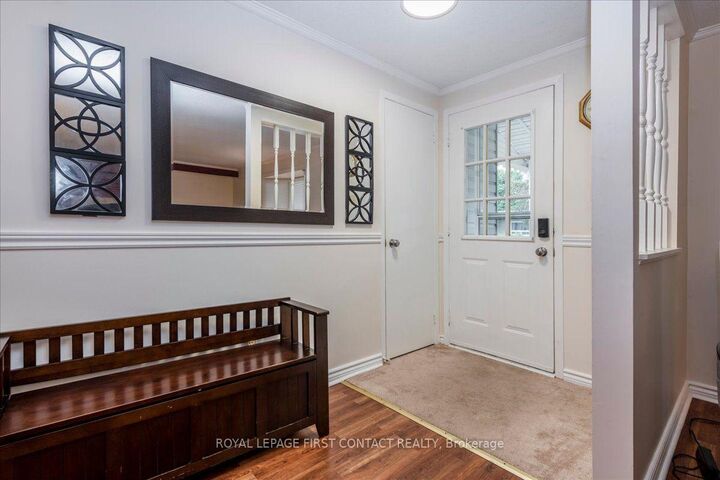
Welcome to this popular and well-maintained site-built Sandalwood II home, located in the vibrant adult community of Sandycove Acres south. The home has an open-air floor plan with 2 bedrooms, 2 bathrooms, completely drywalled interior with crown moulding in the main living areas. Exterior is vinyl siding with a covered front entrance including a ramp for easy access from the side by side 2 car parking. The floor plan offers a spacious living room including a gas fireplace and built-in shelving, generous dining area, galley style kitchen and a bright family room. Complementing the floor plan is a main bathroom with a walk-in shower, ample sized second bedroom, large primary bedroom with a walk-through closet and a 3-piece ensuite. A walk out from the family room takes you to a 3-season wraparound sunroom with gas hook up, leading to the backyard. There is an attached storage room which contains the furnace, hot water heater and water softener. Adjacent to the storage room is a good sized garden shed for all your landscaping requirements. Sandycove Acres is an adult lifestyle community close to Lake Simcoe, Innisfil Beach Park, Alcona, Stroud, Barrie and HWY 400. There are many groups and activities to participate in, along with 2 heated outdoor saltwater pools, 2 community halls, games room, fitness centre, outdoor shuffleboard and pickle ball courts. New assumed lease fees are $824.76/mo. rent and $150.29/mo. taxes. Come visit your home to stay and book your showing today.

MLS®:
N13741242
Taxes
$1,803(2026)
Type
Mfghome
Style
Bungalow
County
Simcoe County
Community
Rural Innisfil

Listed By

Royal Lepage First Contact Realty
Source
PropTX - IDX
Last checked Sep 4 2026 at 2:45 AM GMT+0000
Bathroom Details
Interior Features
  • Water Softener
Property Features
  • Fireplace: Living Room
  • Fireplace: Natural Gas
  • Foundation: Concrete Block
  • Foundation: Perimeter Wall
Heating and Cooling
  • Forced Air
  • Central Air
Basement Information
  • Crawl Space
Pool Information
  • Community
Exterior Features
  • Vinyl Siding
  • Roof: Asphalt Shingle
Utility Information
  • Sewer: Sewer
  • Fuel: Gas
  • Energy: Energy Certificate: No
Garage
  • None
Parking
  • Front Yard Parking
Stories
  • 1
Location
   
Calculate drive times to this property
 
Powered by INRIX® Drive Time

Powered by Walk Score®
Disclaimer: Copyright 2026 Toronto IDX. All rights reserved. This information is deemed reliable, but not guaranteed. The information being provided is for consumers’ personal, non-commercial use and may not be used for any purpose other than to identify prospective properties consumers may be interested in purchasing. Data last updated 9/3/26 19:45

