93 Craddock Boulevard Jarvis, ON N0A 1J0
Listing Courtesy of: ITSO / Listed By: Pay It Forward Realty

  93 Craddock Boulevard Jarvis, ON N0A 1J0

Active (22 Days)
$829,988 (CAD)
4
BED
3
BATH
1,582
SQFT

Description

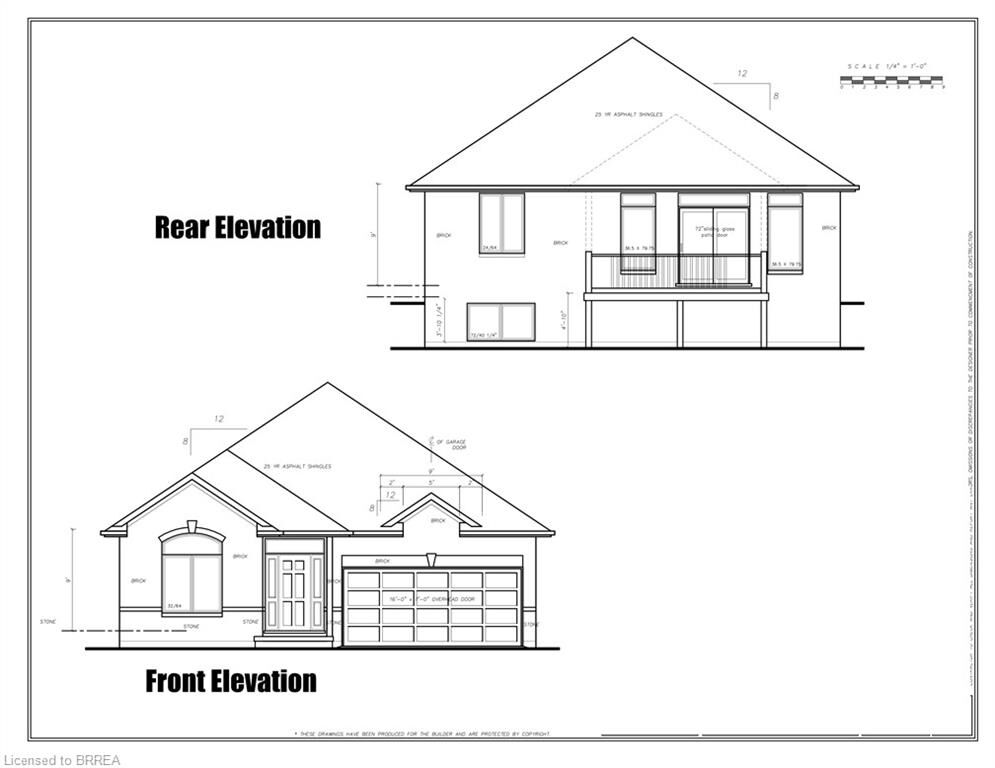
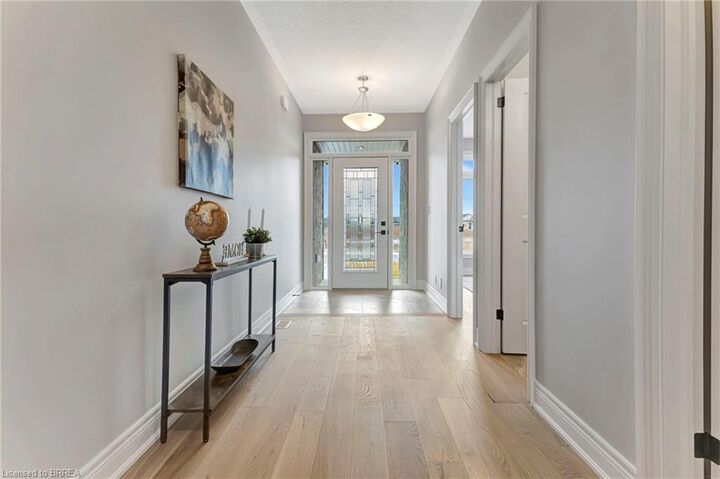
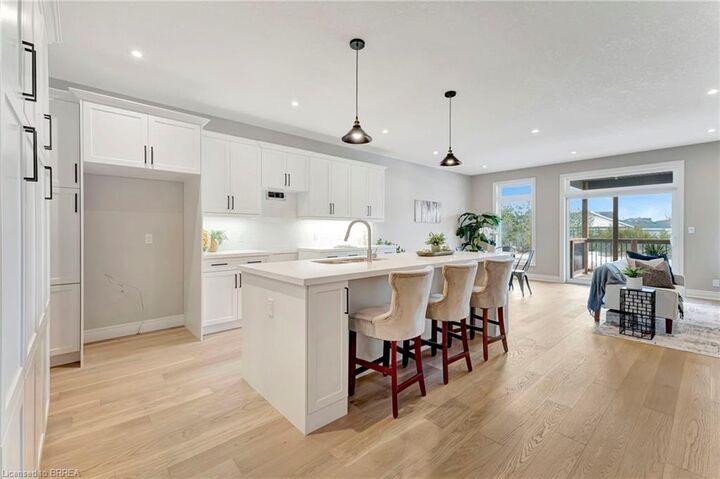
UNDER CONSTRUCTION - Welcome to The Birch, a beautifully crafted new home blending modern elegance, thoughtful design and quality craftsmanship in the welcoming community of Jarvis. This spacious 2+2 bedroom home features a generous primary suite with a walk-in closet and spa-like ensuite complete with a walk-in shower. Soaring 9’ ceilings, engineered hardwood flooring and a stylish gas fireplace create a warm and inviting living space. The chef-inspired kitchen is designed to impress with quartz countertops, an oversized island, abundant storage and a walk-in pantry. The finished basement adds two bedrooms, a full bathroom and a large recreation room—ideal for entertaining, relaxing or accommodating overnight guests. Outside, the all-brick exterior offers timeless curb appeal, while the covered back deck provides a peaceful place to unwind. Located just 15 minutes from shopping in Simcoe and the waterfront of Port Dover, you’ll be close to sandy beaches, local wineries, renowned fish and chips, the Lighthouse Theatre and everything the Lake Erie coast has to offer. Embrace small-town charm with contemporary comfort—The Birch is waiting for you to call it home! Photos are of a similar model. The current price reflects the applicable government HST rebate.

MLS®:
40856440
Type
Single-Family Home
Style
Bungalow
County
Haldimand County

Listed By

Eric Gaudreau, Pay It Forward Realty
Source
ITSO
Last checked Sep 22 2026 at 9:29 PM GMT+0000
Bathroom Details
  • Full Bathrooms: 2
  • Half Bathroom: 1
Interior Features
  • Auto Garage Door Remote(s)
  • Central Vacuum Roughed-In
  • Laundry: Washer Hookup
  • Laundry: Main Level
  • Instant Hot Water
  • Laundry: Gas Dryer Hookup
Lot Information
  • Near Golf Course
  • Schools
  • Urban
  • School Bus Route
  • Place of Worship
  • Library
Property Features
  • Fireplace: Gas
  • Fireplace: 1
  • Foundation: Poured Concrete
Heating and Cooling
  • Forced Air
  • Natural Gas
  • Central Air
Basement Information
  • Full
  • Finished
  • Sump Pump
Exterior Features
  • Roof: Fiberglass
Utility Information
  • Sewer: Sewer (Municipal)
Garage
  • Attached Garage
Parking
  • Attached Garage
  • Garage Door Opener
  • Total: 6
Stories
  • 1
Living Area
  • 1,582 sqft
Location
   
Calculate drive times to this property
 
Powered by INRIX® Drive Time

Powered by Walk Score®
Disclaimer: Listing content protected by copyright and licensed by Information Technology Systems Ontario: Data last updated: 9/22/26 14:29

