

Listing Courtesy of: PropTX - IDX / Listed By: eXp Realty
1310 Halton Terrace Kanata, ON K2K 3K6
Active
$423,493 (USD)
OPEN HOUSE TIMES
-
OPENSun, Jul 122:00 pm - 4:00 pm
Description
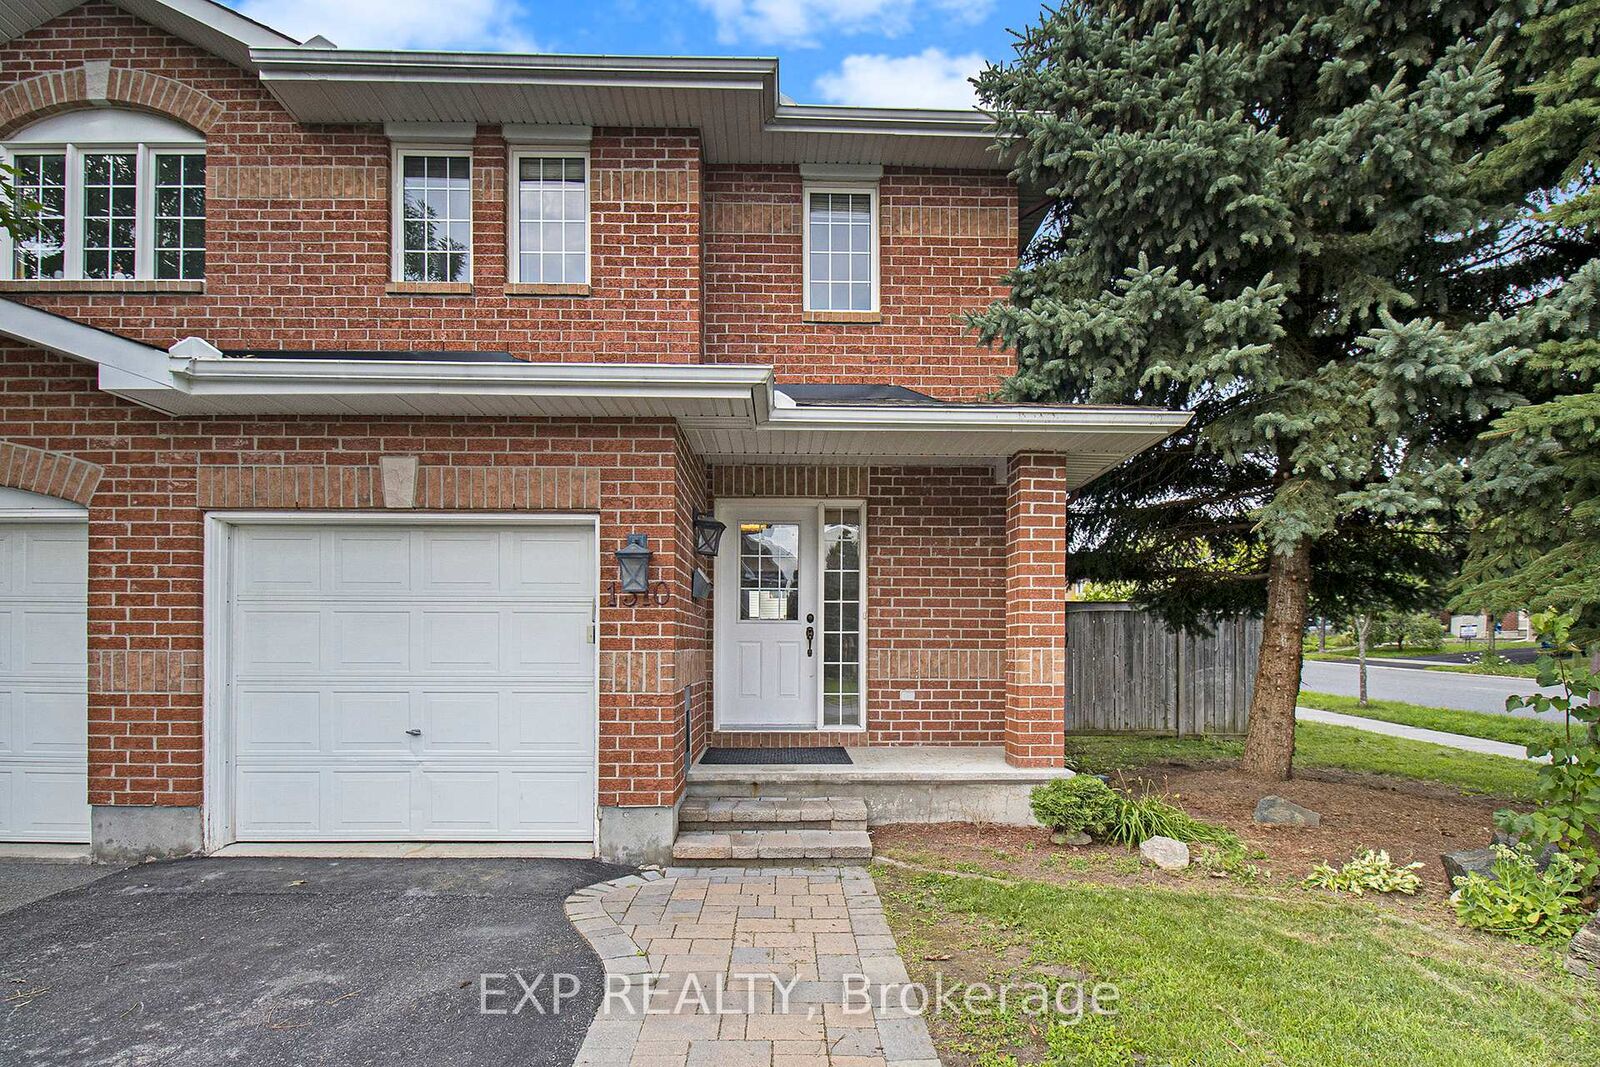
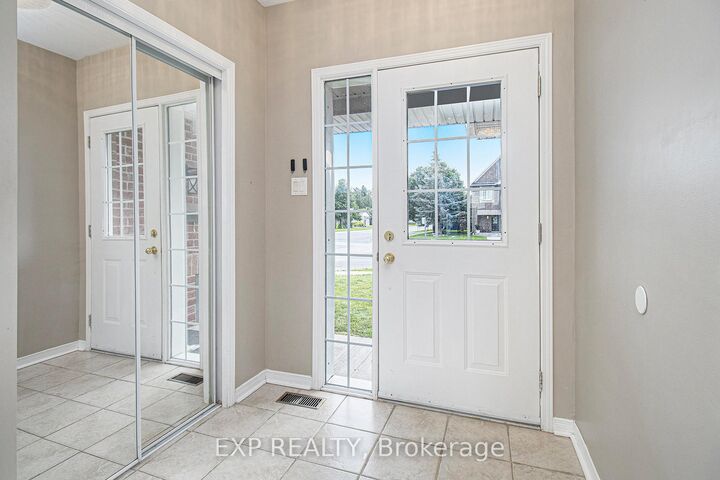
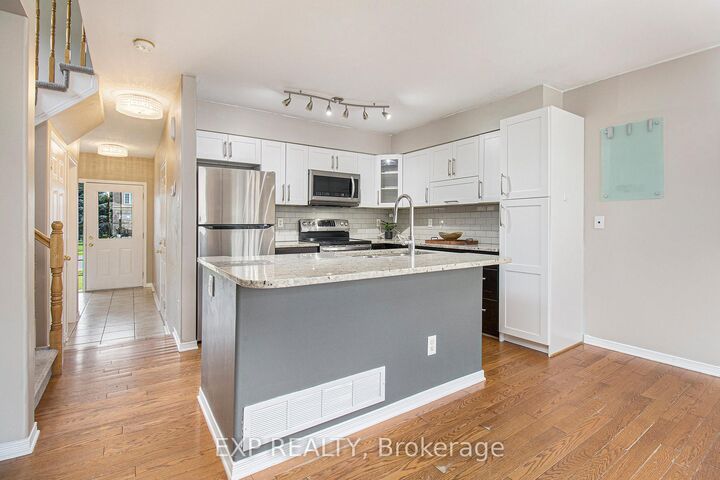
Welcome to your new home in Morgan's Grant. A welcoming foyer leads into a bright open-concept main floor featuring beautiful throughout the main level. The kitchen offers an abundance of cabinetry, modern appliances, granite countertops, and an overhang that functions perfectly as a breakfast bar. The dining area sits beside the patio doors and large windows, filling the space with natural light and flowing seamlessly into the living room, complete with a cozy gas fireplace. A convenient powder room completes the main level. Upstairs, you'll find 3 spacious bedrooms and a full bathroom with luxury vinyl flooring, while the large finished basement provides excellent extra living space, perfect for entertaining, a rec room, home gym, or play area. Outside, enjoy the privacy of a fully fenced yard. Located in the heart of Morgan's Grant, this home is in a well-established Kanata North neighbourhood known for its parks, family-friendly feel, and access to everyday conveniences. The area is served by local schools including Jack Donohue Public School, which serves Morgan's Grant and sits next to W.C. Bowes Park, and residents also benefit from nearby recreation options including Richcraft Recreation Complex and access to green space and trails in the South March Highlands.
MLS®:
X13545538
X13545538
Taxes
$3,791(2026)
$3,791(2026)
Type
Townhouse
Townhouse
Style
2-Storey
2-Storey
County
Ottawa
Ottawa
Community
9008 - Kanata - Morgan's Grant/South March
9008 - Kanata - Morgan's Grant/South March
Listed By
eXp Realty
Source
PropTX - IDX
Last checked Jul 11 2026 at 5:38 AM GMT+0000
PropTX - IDX
Last checked Jul 11 2026 at 5:38 AM GMT+0000
Bathroom Details
Interior Features
- None
Property Features
- Foundation: Concrete
Heating and Cooling
- Forced Air
- Central Air
Basement Information
- Finished
- Full
Pool Information
- None
Exterior Features
- Brick
- Roof: Asphalt Shingle
Utility Information
- Sewer: Sewer
- Fuel: Gas
- Energy: Energy Certificate: No
Garage
- Attached
Stories
- 2
Location
Disclaimer: Copyright 2026 Toronto IDX. All rights reserved. This information is deemed reliable, but not guaranteed. The information being provided is for consumers’ personal, non-commercial use and may not be used for any purpose other than to identify prospective properties consumers may be interested in purchasing. Data last updated 7/10/26 22:38

