146 Orr Farm Way B Kanata, ON K2K 0R1
Listing Courtesy of: PropTX - IDX / Listed By: Home Run Realty Inc.

  146 Orr Farm Way B Kanata, ON K2K 0R1

Active
$1,695 (CAD)
1
BED
1
BATH
< 700
SQFT

Description

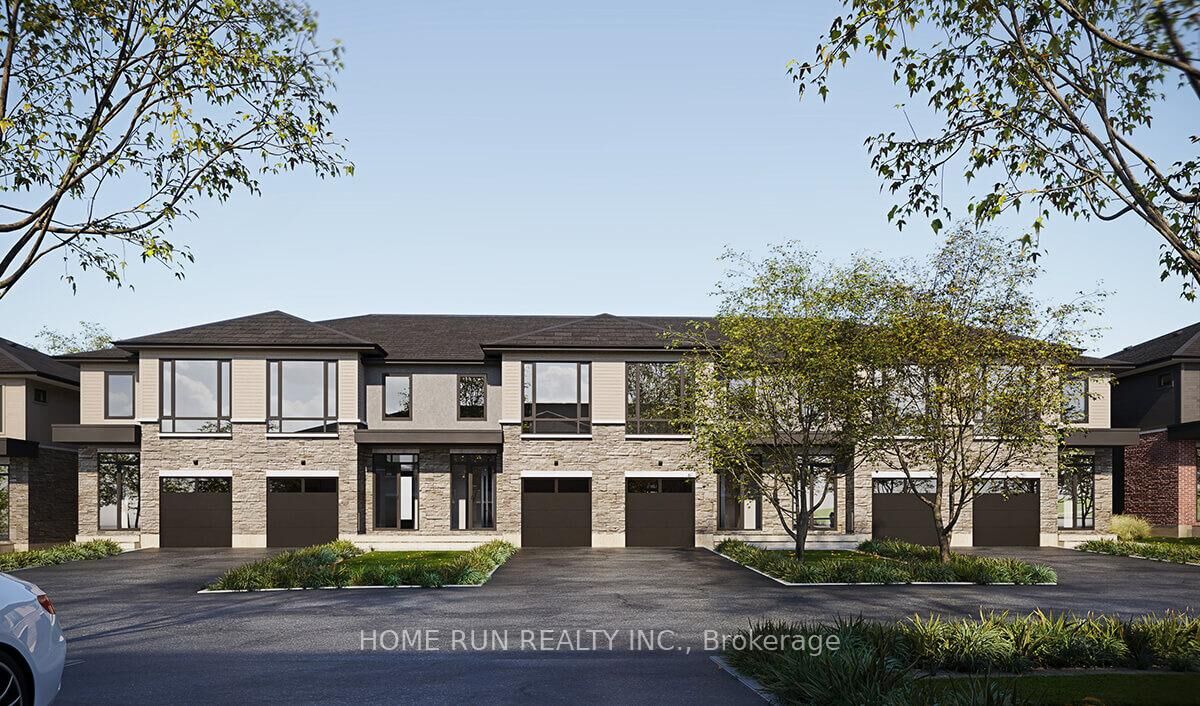
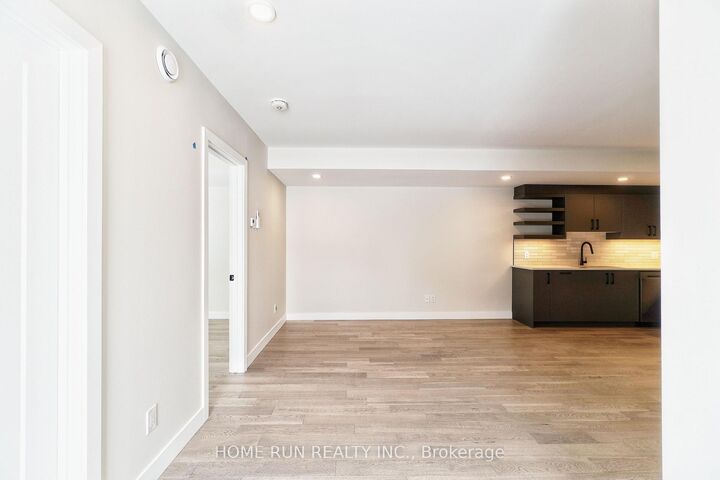
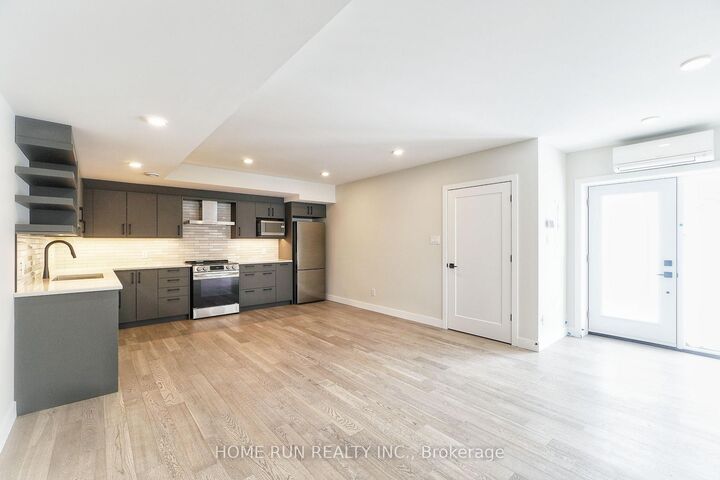
Date Available: January 1, 2027. Welcome to this incredible ABOVE-GROUND, WALK-OUT END-UNIT 1-bedroom apartment, located in the upscale Klondike Ridge community of Morgan's Grant/South March, nestled in Kanata's high-tech hub. Situated in a private cul-de-sac, this unit offers a wonderful combination of privacy, comfort, and modern living.The apartment features a modern kitchen with stainless steel appliances, an open-concept living and dining area, a private 3-piece bathroom, and a spacious bedroom with an extra-large window that brings in plenty of natural light. An in-unit laundry room with a stacked washer and dryer adds everyday convenience while maximizing space. Parking arrangements include street parking during the day and driveway parking at night. Enjoy an excellent location close to groceries, parks, public transit, and top-rated schools. Bus routes 63 and 110 operate seven days a week. Nearby amenities include Sobeys, Metro, Walmart, Dollarama, Starbucks, McDonald's, Tim Hortons, RioCan Marketplace, the National Defence headquarters, and the Richcraft Recreation Complex. Easy access to Highway 417 makes commuting a breeze. This unit is pet-free and smoke-free, offering a comfortable living environment in one of Kanata's most desirable communities. The tenant is responsible for all utilities, including electricity, water and sewer, hot water tank rental, cable, internet, and phone. Don't miss this rare rental opportunity in Kanata! Please include proof of income, a credit report, and photo ID with the rental application. No pets, smokers, or roommates.

MLS®:
X14125314
Type
Rental
Style
2-Storey
County
Ottawa
Community
9008 - Kanata - Morgan's Grant/South March

Listed By

Home Run Realty Inc.
Source
PropTX - IDX
Last checked Oct 29 2026 at 4:00 AM GMT+0000
Bathroom Details
Interior Features
  • Air Exchanger
Property Features
  • Foundation: Poured Concrete
Heating and Cooling
  • Heat Pump
  • Central Air
Pool Information
  • None
Exterior Features
  • Brick
  • Vinyl Siding
  • Roof: Asphalt Shingle
Utility Information
  • Sewer: Sewer
  • Fuel: Electric
  • Energy: Energy Certificate: No
Garage
  • None
Parking
  • Street Only
Stories
  • 2
Location
   
Calculate drive times to this property
 
Powered by INRIX® Drive Time

Powered by Walk Score®
Disclaimer: Copyright 2026 Toronto IDX. All rights reserved. This information is deemed reliable, but not guaranteed. The information being provided is for consumers’ personal, non-commercial use and may not be used for any purpose other than to identify prospective properties consumers may be interested in purchasing. Data last updated 10/28/26 21:00

