239 Tandalee Crescent Kanata, ON K2M 0A2
Listing Courtesy of: PropTX - IDX / Listed By: Royal Lepage Team Realty

  239 Tandalee Crescent Kanata, ON K2M 0A2

Active
$416,365 (USD)

2
BED
2
BATH
1100-1500
SQFT

Description

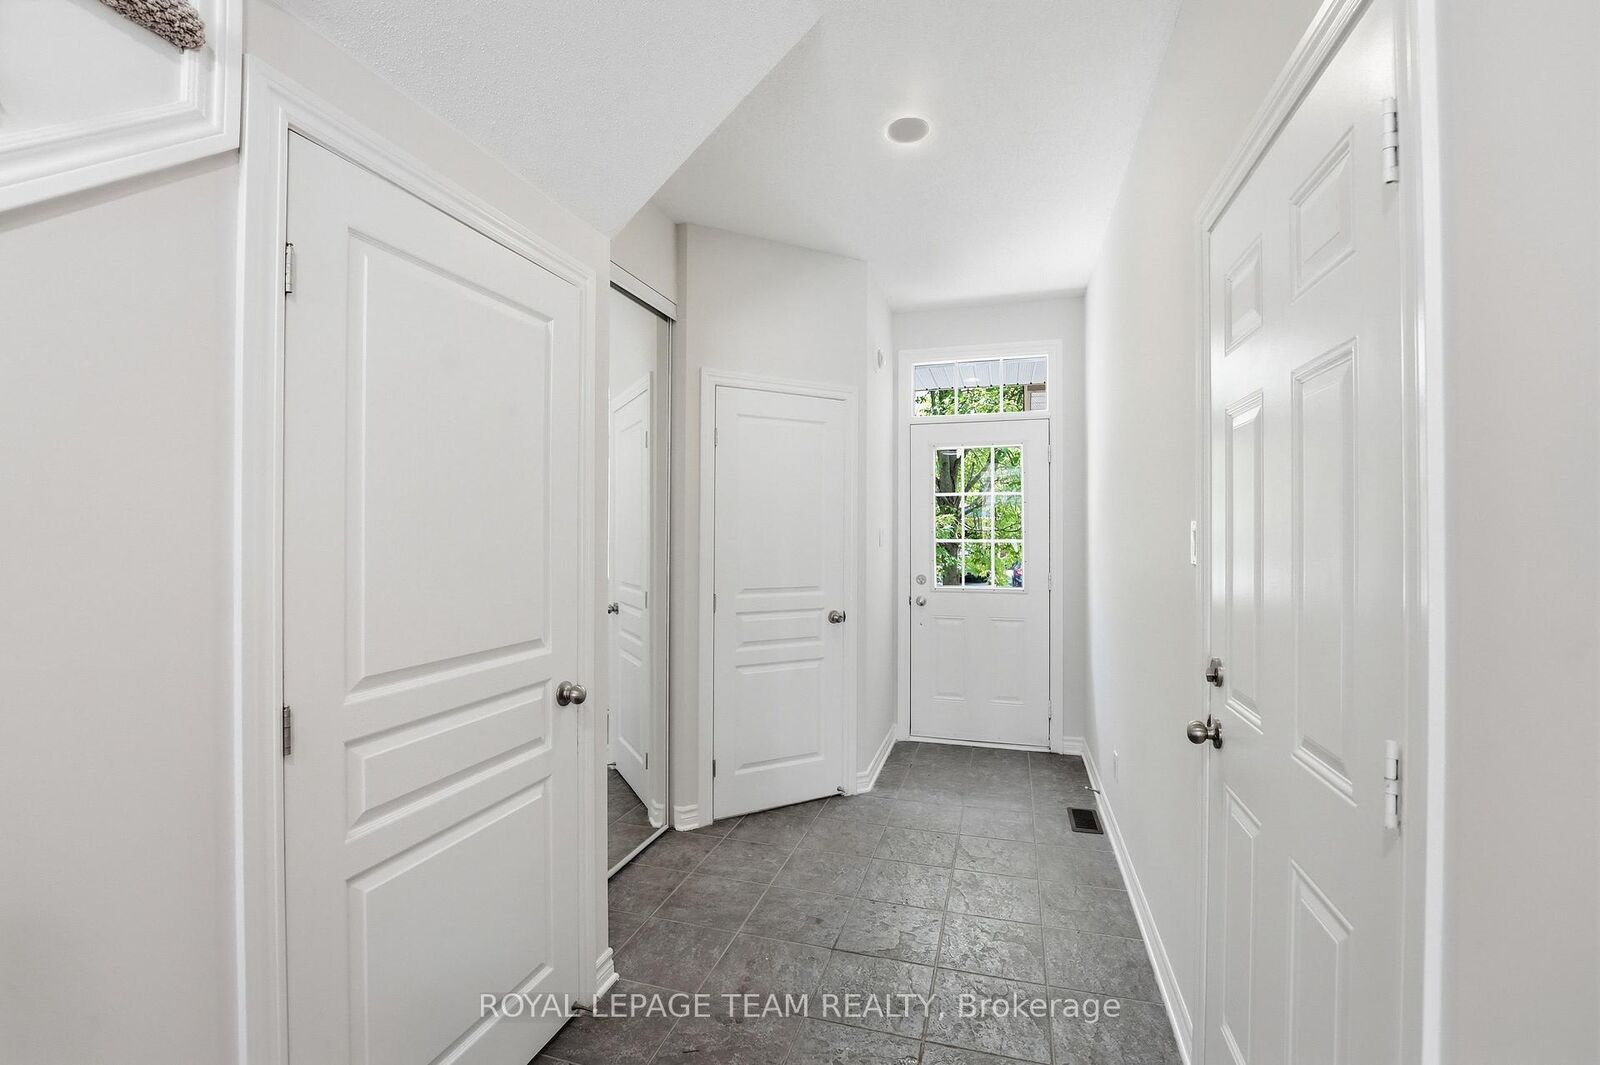
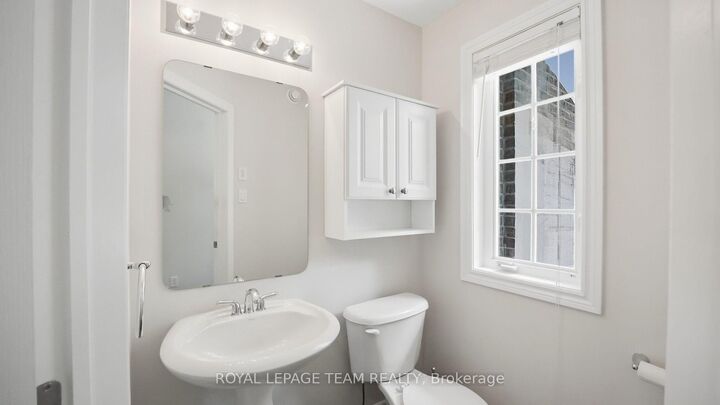
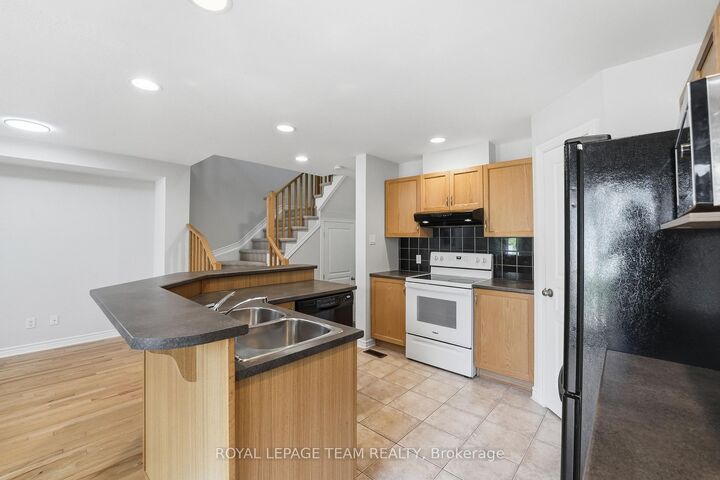
Welcome to Emerald Meadows, where stylish living meets everyday convenience. This bright and spacious 2-bedroom + loft, 2-bathroom townhome is tucked away on a quiet crescent, just minutes from cafés, shopping, parks, walking trails, public transit, and everything Bridlewood has to offer. The open-concept main floor is designed for both everyday living and entertaining, featuring hardwood flooring, soaring cathedral ceilings in the living room, a cozy gas fireplace, and a separate dining area. The spacious eat-in kitchen (electric range 2023) offers plenty of prep space and opens directly to a fully fenced (PVC) backyard-perfect for summer BBQs, morning coffee, or letting your dog enjoy the outdoors. Upstairs, you'll find two generous bedrooms, including a spacious primary retreat with French doors and a walk-in closet. The versatile loft makes the ideal home office, workout space, or reading nook-perfect for today's flexible lifestyle. A well-appointed 4-piece bathroom completes the upper level .The finished lower level adds even more functional living space with a bright rec room featuring a large window, making it the perfect spot for movie nights, a home gym, or a games room. Laundry, a utility room, and plenty of storage round out the basement. Freshly painted recently throughout (2026), AC (2023), furnace (2022). This move-in-ready home offers the perfect blend of comfort, style, and low-maintenance living in one of Kanata's most desirable communities.

MLS®:
X13544542
Taxes
$4,185(2026)
Type
Townhouse
Style
2-Storey
County
Ottawa
Community
9010 - Kanata - Emerald Meadows/Trailwest

Listed By

Royal Lepage Team Realty
Source
PropTX - IDX
Last checked Jul 11 2026 at 4:17 AM GMT+0000
Bathroom Details
Interior Features
  • None
Property Features
  • Fireplace: Living Room
  • Fireplace: Natural Gas
  • Foundation: Poured Concrete
Heating and Cooling
  • Forced Air
  • Central Air
Basement Information
  • Finished
  • Full
Pool Information
  • None
Exterior Features
  • Brick
  • Vinyl Siding
  • Roof: Asphalt Shingle
Utility Information
  • Sewer: Sewer
  • Fuel: Gas
  • Energy: Energy Certificate: No
Garage
  • Attached
Stories
  • 2
Location
   
Calculate drive times to this property
 
Powered by INRIX® Drive Time

Powered by Walk Score®
Disclaimer: Copyright 2026 Toronto IDX. All rights reserved. This information is deemed reliable, but not guaranteed. The information being provided is for consumers’ personal, non-commercial use and may not be used for any purpose other than to identify prospective properties consumers may be interested in purchasing. Data last updated 7/10/26 21:17

