277 Applecross Crescent Kanata, ON K2K 0C4
Listing Courtesy of: PropTX - IDX / Listed By: Innovation Realty Ltd.

  277 Applecross Crescent Kanata, ON K2K 0C4

Active
$630,000 (CAD)

4
BED
4
BATH
1500-2000
SQFT

Description

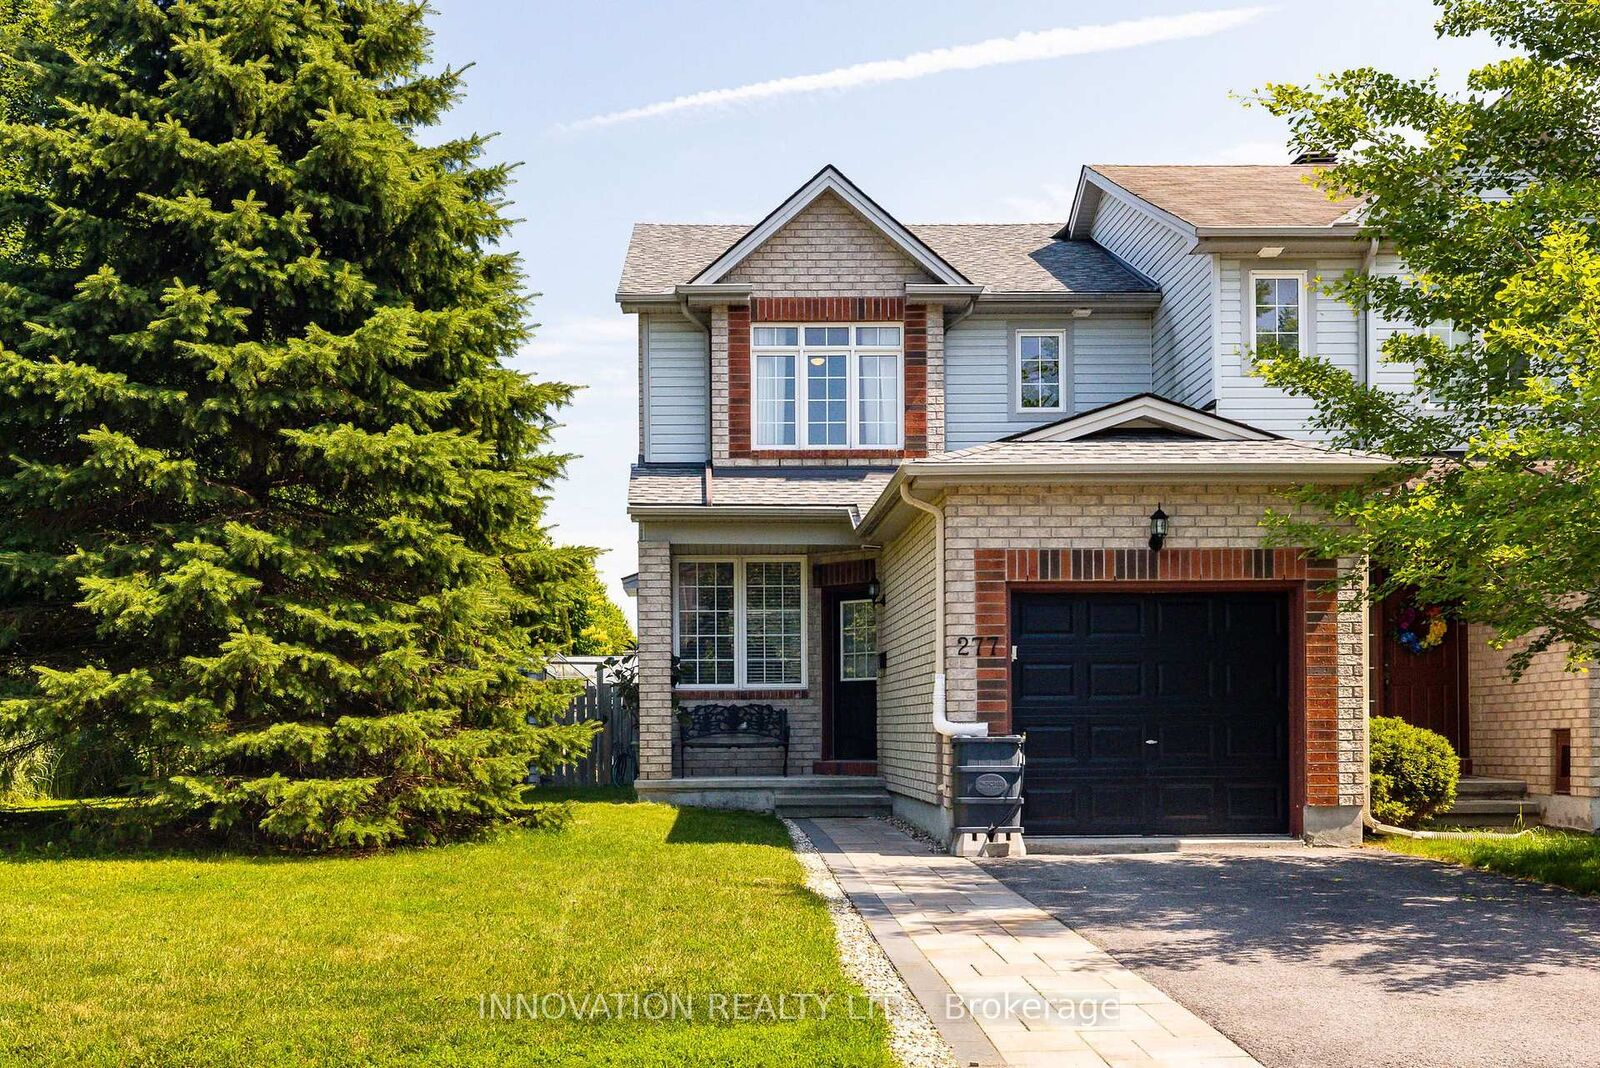
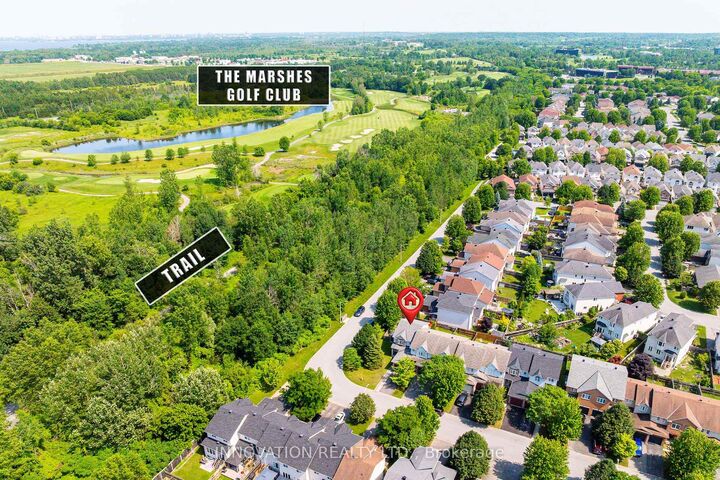
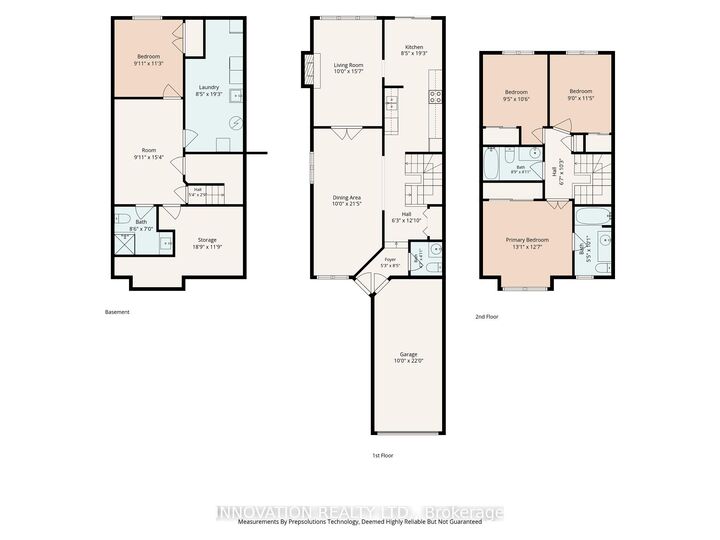
Set on a premium corner lot in Morgan's Grant, this property offers a rare combination of space, privacy, and established landscaping. Larger than many lots typically associated with detached homes in the area, the outdoor space features mature trees, a fenced yard, a greenhouse, and views of greenspace across the street. A private driveway and attached garage with generous ceiling height provide practical everyday convenience and excellent storage potential. Inside, freshly painted interiors and thoughtful updates reflect a home that has been consistently well cared for. The main level is designed for both everyday living and entertaining, with hardwood floors and a natural flow among the office, dining room, and living room, where a gas fireplace serves as a comfortable focal point. The galley kitchen is efficiently designed and includes a bright eating area with patio doors leading to the expansive backyard. Upstairs, the spacious primary bedroom is filled with natural light from a large front-facing window and includes a private ensuite bathroom. Two additional well-sized bedrooms and a full bathroom complete the second level. The finished lower level adds valuable flexibility, offering a fourth bedroom, a comfortable living area, dedicated office space, multiple storage areas, and a beautifully updated bathroom featuring a walk-in shower. With its generous lot, mature setting, versatile layout, and desirable Morgan's Grant location, this home offers both immediate comfort and room to grow.

MLS®:
X13538020
Taxes
$4,647(2026)
Lot Size
0.95 acres
Type
Townhouse
Style
2-Storey
Views
Trees/Woods
County
Ottawa
Community
9008 - Kanata - Morgan's Grant/South March

Listed By

Innovation Realty Ltd.
Source
PropTX - IDX
Last checked Jul 8 2026 at 6:39 PM GMT+0000
Bathroom Details
Interior Features
  • Storage
  • Upgraded Insulation
Property Features
  • Fireplace: Natural Gas
  • Foundation: Concrete
Heating and Cooling
  • Forced Air
  • Central Air
Basement Information
  • Full
  • Partially Finished
Pool Information
  • None
Exterior Features
  • Brick
  • Vinyl Siding
  • Roof: Asphalt Shingle
Utility Information
  • Sewer: Sewer
  • Fuel: Gas
  • Energy: Energy Certificate: No
Garage
  • Attached
Stories
  • 2
Location
   
Calculate drive times to this property
 
Powered by INRIX® Drive Time

Powered by Walk Score®
Disclaimer: Copyright 2026 Toronto IDX. All rights reserved. This information is deemed reliable, but not guaranteed. The information being provided is for consumers’ personal, non-commercial use and may not be used for any purpose other than to identify prospective properties consumers may be interested in purchasing. Data last updated 7/8/26 11:39

