31 Tamblyn Crescent Kanata, ON K2L 3A5
Listing Courtesy of: PropTX - IDX / Listed By: Sleepwell Realty Group Ltd

  31 Tamblyn Crescent Kanata, ON K2L 3A5

Active
$481,489 (USD)

3
BED
2
BATH
1500-2000
SQFT

Description

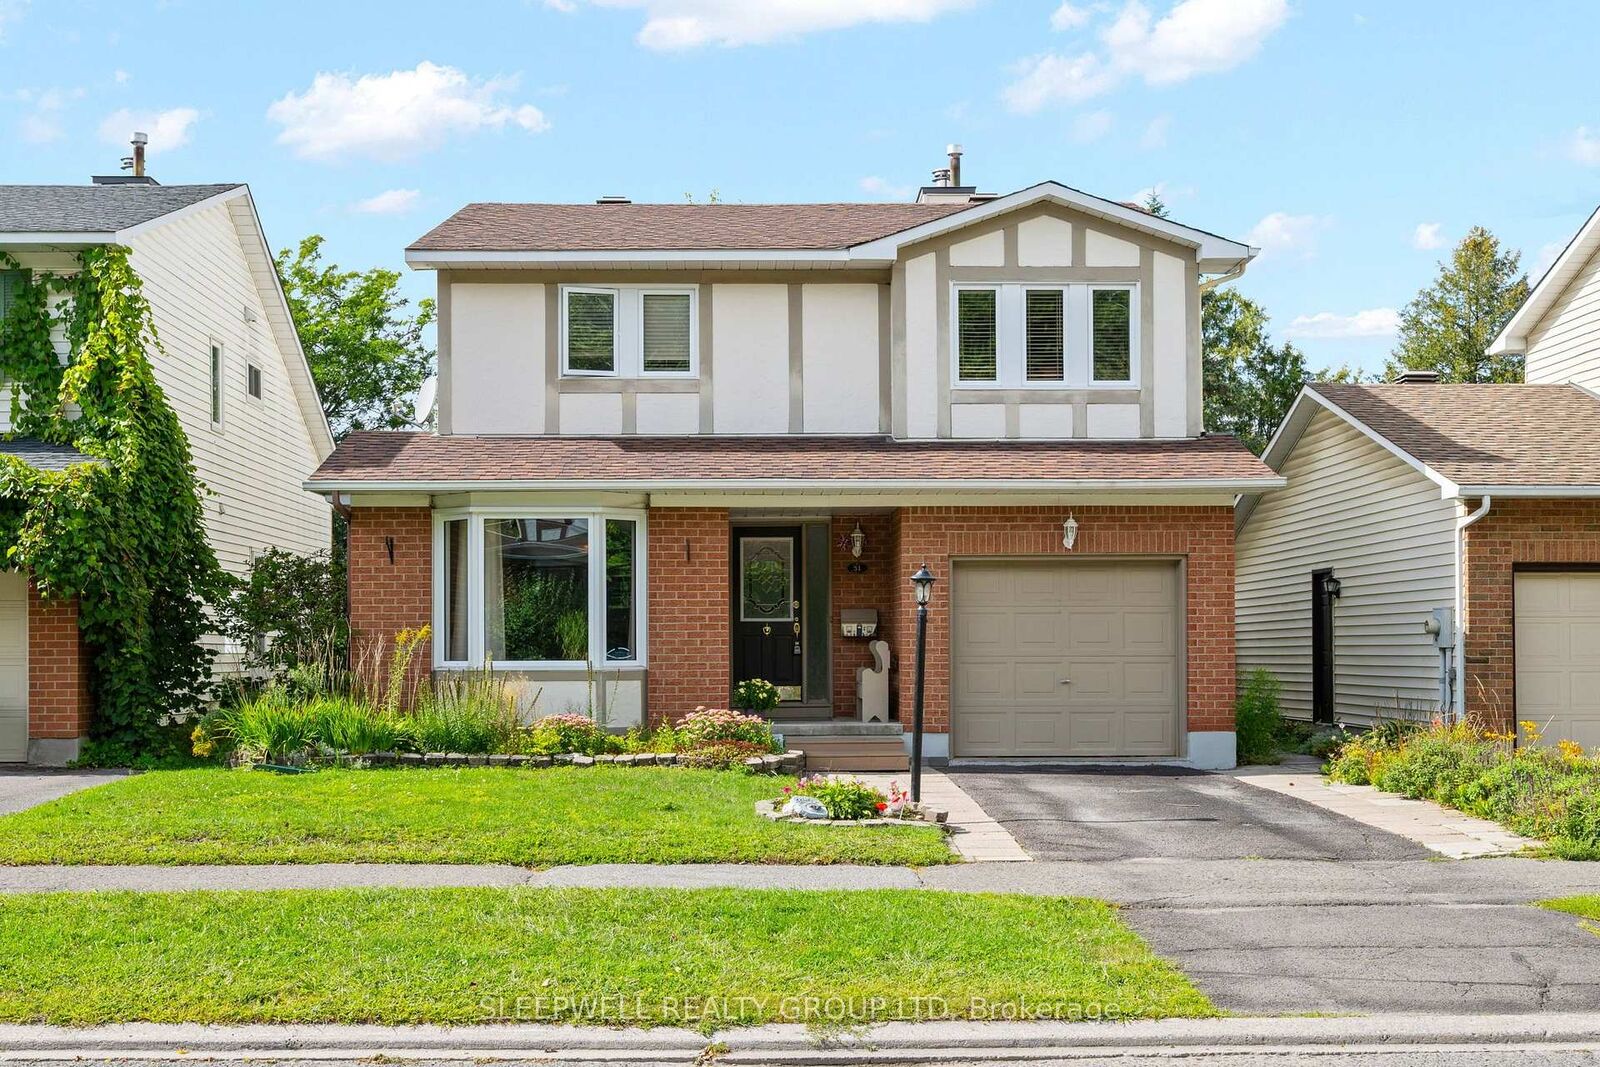
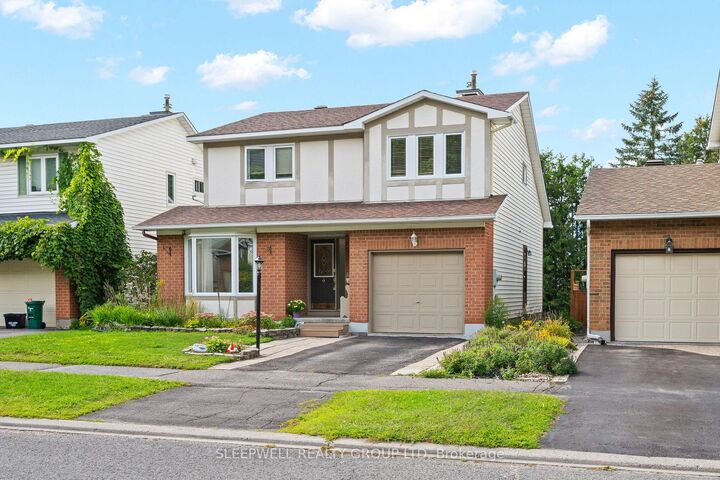
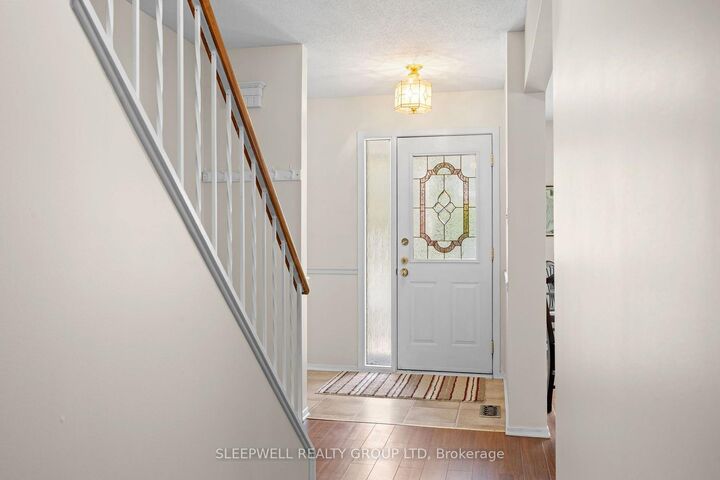
Well-maintained 3-bedroom, 2-bathroom detached home in the sought-after neighbourhood of Katimavik. The spacious foyer opens to a practical layout that works well for everyday living and entertaining. The formal living room features a large bay window that brings in plenty of natural light and flows into the adjacent dining room.The kitchen offers good counter and cabinet space, stainless steel appliances, and a convenient pass-through to the family room. With its vaulted ceiling, wood-burning fireplace, and views of the backyard, the family room provides a comfortable place to relax. A powder room, access to the attached garage, and a useful mudroom with a side-door entry round out the main level.Upstairs, the generous primary bedroom is joined by two additional well-sized bedrooms and a 4-piece bathroom. The unfinished walkout basement provides valuable additional space, with room for a home gym, workshop, recreation area, or future finished living space.Outside, the backyard offers a private setting with mature trees, a deck, patio, and storage shed - a pleasant spot to enjoy your morning coffee or unwind at the end of the day. Prime location close to the 417, schools, restaurants, parks and everyday amenities.

MLS®:
X13736972
Taxes
$5,123(2025)
Type
Single-Family Home
Style
2-Storey
County
Ottawa
Community
9002 - Kanata - Katimavik

Listed By

Sleepwell Realty Group Ltd
Source
PropTX - IDX
Last checked Sep 4 2026 at 7:15 AM GMT+0000
Bathroom Details
Interior Features
  • Other
Property Features
  • Foundation: Poured Concrete
Heating and Cooling
  • Forced Air
  • Central Air
Basement Information
  • Full
  • Unfinished
  • Walk-Out
Pool Information
  • None
Exterior Features
  • Brick
  • Stucco (Plaster)
  • Roof: Asphalt Shingle
Utility Information
  • Sewer: Sewer
  • Fuel: Gas
  • Energy: Energy Certificate: No
Garage
  • Attached
Stories
  • 2
Location
   
Calculate drive times to this property
 
Powered by INRIX® Drive Time

Powered by Walk Score®
Disclaimer: Copyright 2026 Toronto IDX. All rights reserved. This information is deemed reliable, but not guaranteed. The information being provided is for consumers’ personal, non-commercial use and may not be used for any purpose other than to identify prospective properties consumers may be interested in purchasing. Data last updated 9/4/26 00:15

