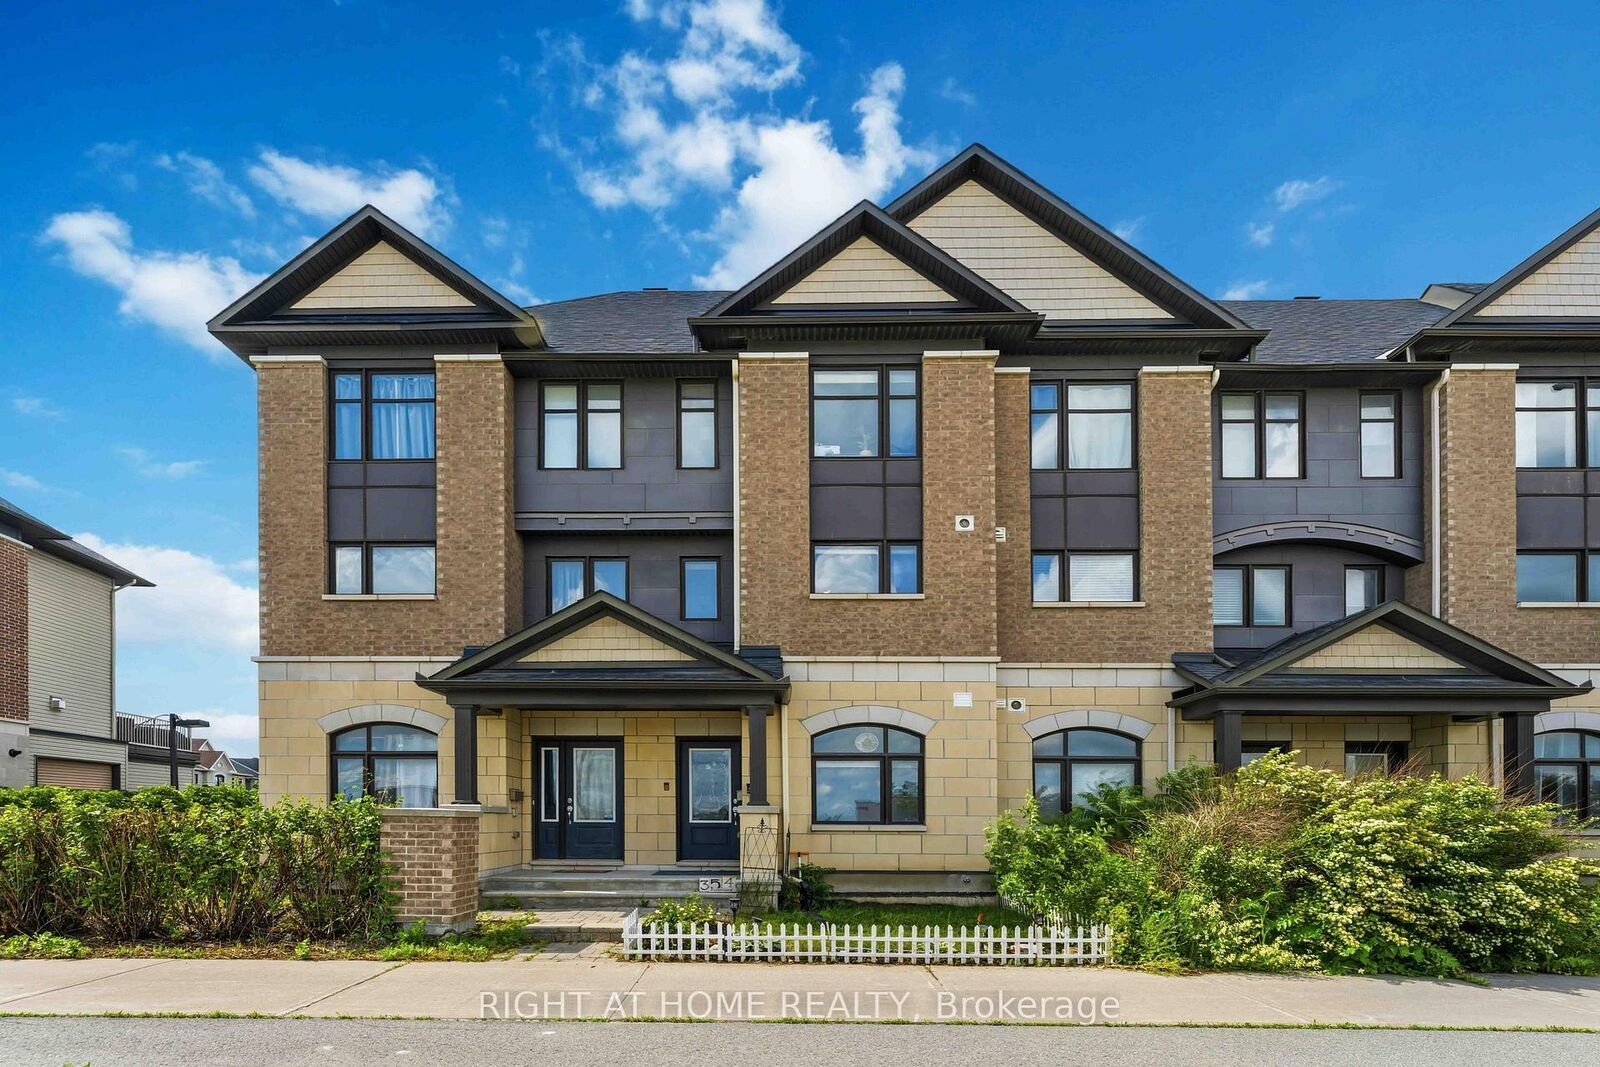
354 Brettonwood Ridge Kanata, ON K2T 0H8
Listing Courtesy of: PropTX - IDX / Listed By: Right At Home Realty

  354 Brettonwood Ridge Kanata, ON K2T 0H8

Active
$1,761 (USD)

3
BED
3
BATH
1100-1500
SQFT

Description

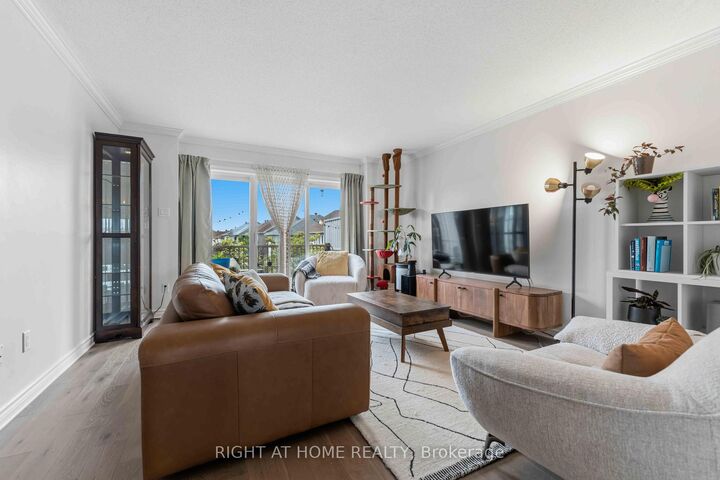
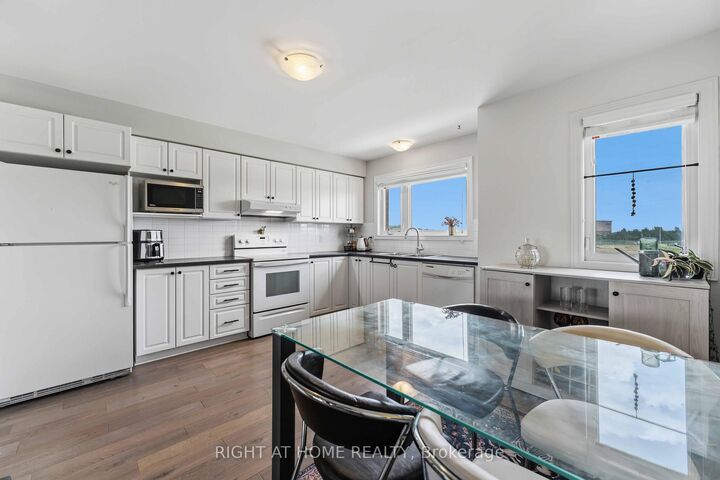
Welcome to 354 Brettonwood Ridge, a refined executive townhome in a highly convenient Kanata location. Featuring 2 spacious upper-level bedrooms, each with a private 4-piece ensuite, plus a bright and versatile ground-level office/flex room, this well-appointed home combines comfort, functionality, and everyday convenience across 3 thoughtfully designed levels. The ground level features a bright south-facing room currently configured as a professional office, with hardwood flooring, a 2-piece bathroom, dedicated laundry closet, and spacious foyer with direct street access. Ideal for working from home or accommodating a variety of lifestyle needs. The second level offers bright open-concept living, upgraded hardwood flooring, and patio doors leading to a full-length balcony. The modern eat-in kitchen provides ample cabinetry and generous prep space, making everyday living and entertaining effortless. The third level features 2 spacious bedrooms, each with its own private 4-piece ensuite bathroom, offering an appealing combination of privacy and comfort. The full-height unfinished basement provides additional storage. Enjoy the convenience of a built-in garage and driveway parking for 2 additional vehicles. Ideally located steps from a neighbourhood park and minutes from Tanger Outlets, Kanata Centrum, Highway 417, restaurants, shopping, transit, and everyday amenities. An excellent opportunity to enjoy executive-style living with two private ensuite bedrooms, flexible work-from-home space, and exceptional everyday convenience in Kanata. Book your showing today

MLS®:
X14083918
Type
Rental
Style
3-Storey
County
Ottawa
Community
9007 - Kanata - Kanata Lakes/Heritage Hills

Listed By

Right At Home Realty
Source
PropTX - IDX
Last checked Oct 16 2026 at 12:53 AM GMT+0000
Bathroom Details
Interior Features
  • Central Vacuum
  • Auto Garage Door Remote
  • Storage
Property Features
  • Foundation: Concrete
Heating and Cooling
  • Forced Air
  • Central Air
Basement Information
  • Full
  • Unfinished
Pool Information
  • None
Exterior Features
  • Brick
  • Stone
  • Roof: Asphalt Shingle
Utility Information
  • Sewer: Sewer
  • Fuel: Gas
  • Energy: Energy Certificate: No
Garage
  • Built-In
Parking
  • Private
Stories
  • 3
Location
   
Calculate drive times to this property
 
Powered by INRIX® Drive Time

Powered by Walk Score®
Disclaimer: Copyright 2026 Toronto IDX. All rights reserved. This information is deemed reliable, but not guaranteed. The information being provided is for consumers’ personal, non-commercial use and may not be used for any purpose other than to identify prospective properties consumers may be interested in purchasing. Data last updated 10/15/26 17:53

