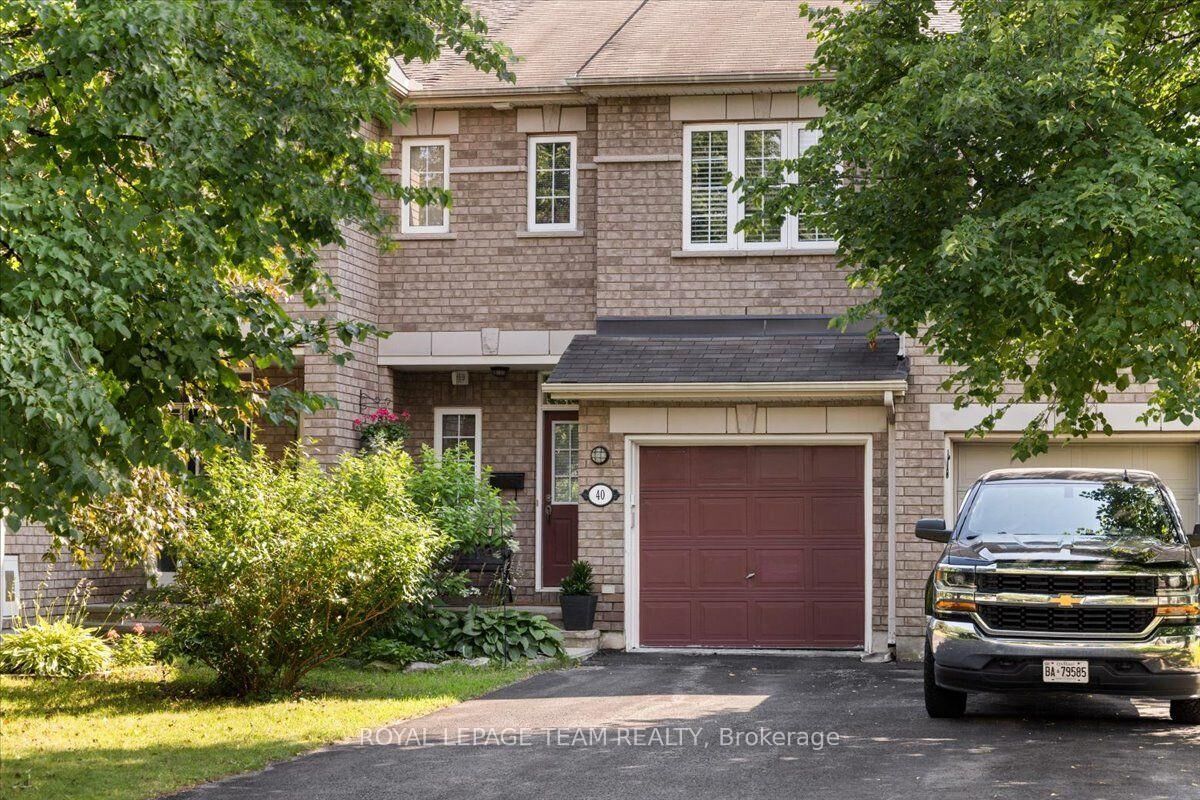
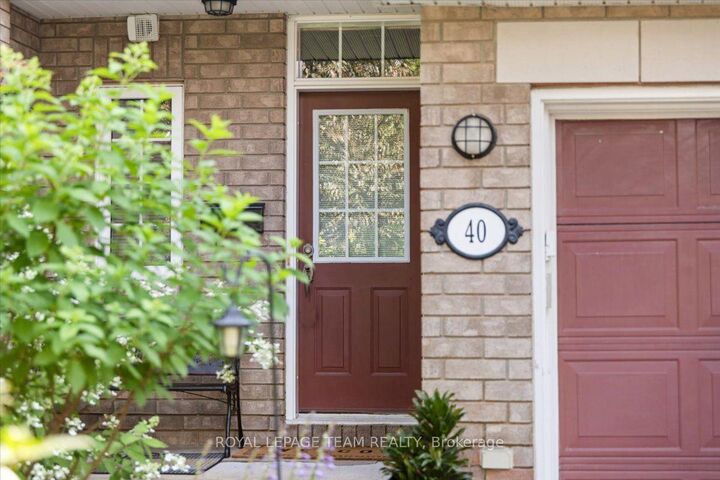
40 Saddlesmith Circle Kanata, ON K2M 2Y9
Listing Courtesy of: PropTX - IDX / Listed By: Royal Lepage Team Realty

  40 Saddlesmith Circle Kanata, ON K2M 2Y9

Active
$411,139 (USD)
2
BED
3
BATH
1100-1500
SQFT

Description

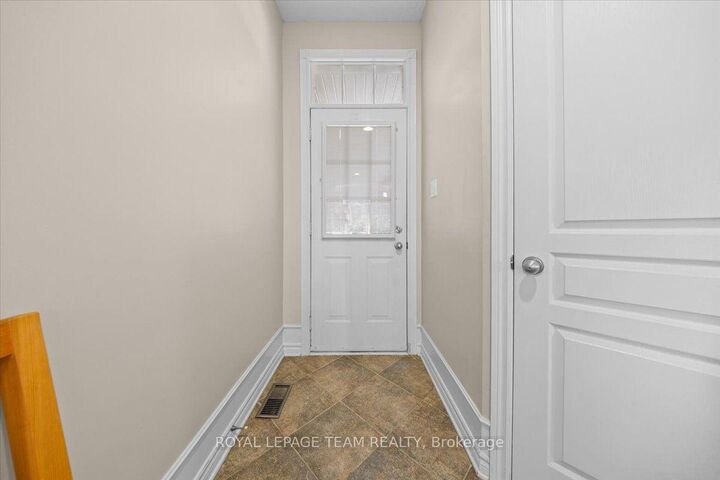
Welcome to 40 Saddlesmith Circle, a beautifully maintained Urbandale-built Frisco II walkout home, lovingly cared for by its original owners and tucked away in the heart of mature Bridlewood. This bright and inviting 2-bedroom, 3-bathroom home features hardwood flooring throughout the main living areas and a warm, functional layout designed for comfortable everyday living. The sun-filled kitchen offers ample cabinetry and workspace and flows seamlessly into the dining and living areas, where a cozy gas fireplace creates a welcoming focal point. Upstairs, a versatile open loft is ideal for a home office, reading area or quiet retreat. The spacious primary bedroom features a walk-in closet, while the upgraded bathroom offers a soaker tub and separate glass shower. The finished walkout basement adds approximately 352 sq. ft. of additional living space, perfect for a family room, home office or recreation area and direct access to the backyard. Step outside to a wonderfully private, tree-lined backyard with a spacious deck, offering a peaceful setting to relax or entertain. Ideally located on a quiet street close to parks, schools, pathways, shopping and everyday amenities. A wonderful opportunity to own a thoughtfully designed and beautifully cared-for home in one of Kanata's most established communities. Updates: Furnace replaced (2026),Dishwasher(2025), Washer & Dryer( 2025)

MLS®:
X13563074
Taxes
$4,071(2026)
Type
Townhouse
Style
2-Storey
County
Ottawa
Community
9010 - Kanata - Emerald Meadows/Trailwest

Listed By

Royal Lepage Team Realty
Source
PropTX - IDX
Last checked Jul 14 2026 at 9:37 PM GMT+0000
Bathroom Details
Interior Features
  • None
Property Features
  • Foundation: Concrete
Heating and Cooling
  • Forced Air
  • Central Air
Basement Information
  • Finished
  • Walk-Out
Pool Information
  • None
Exterior Features
  • Brick
  • Vinyl Siding
  • Roof: Asphalt Shingle
Utility Information
  • Sewer: Sewer
  • Fuel: Gas
  • Energy: Energy Certificate: No
Garage
  • Attached
Stories
  • 2
Location
   
Calculate drive times to this property
 
Powered by INRIX® Drive Time

Powered by Walk Score®
Disclaimer: Copyright 2026 Toronto IDX. All rights reserved. This information is deemed reliable, but not guaranteed. The information being provided is for consumers’ personal, non-commercial use and may not be used for any purpose other than to identify prospective properties consumers may be interested in purchasing. Data last updated 7/14/26 14:37

