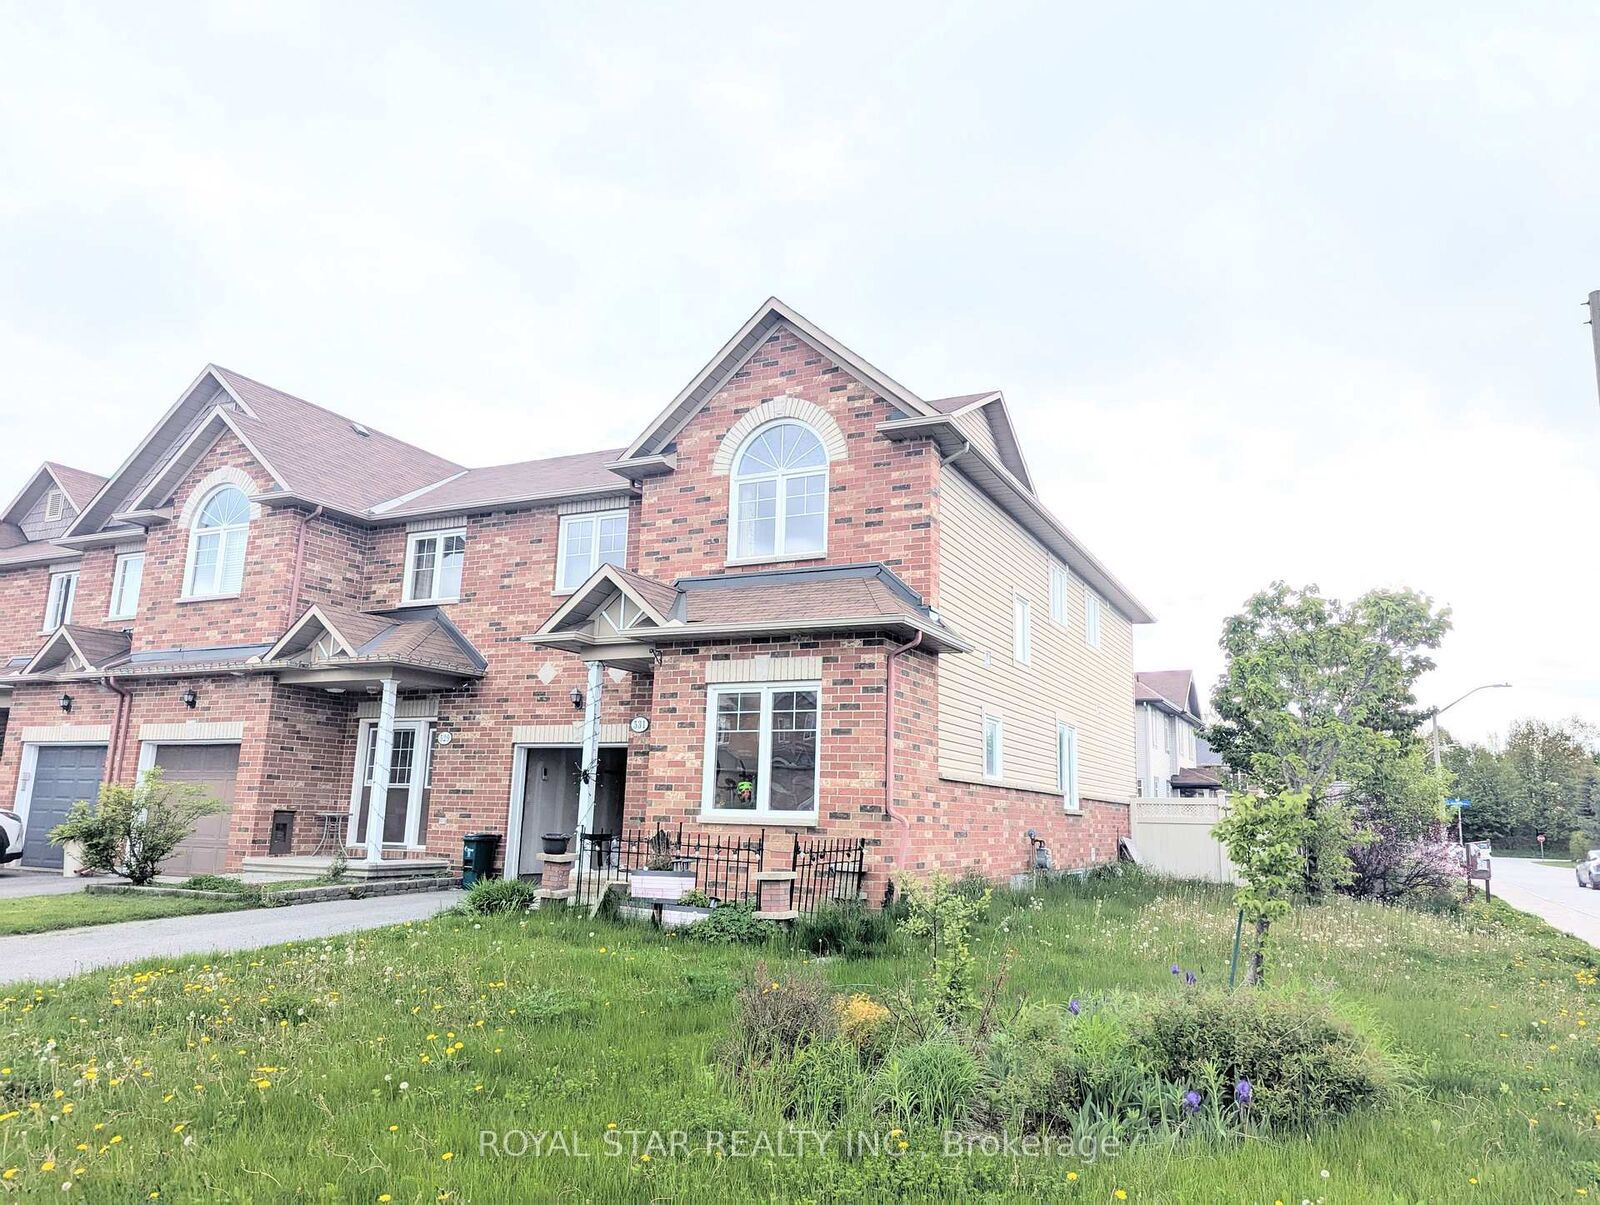
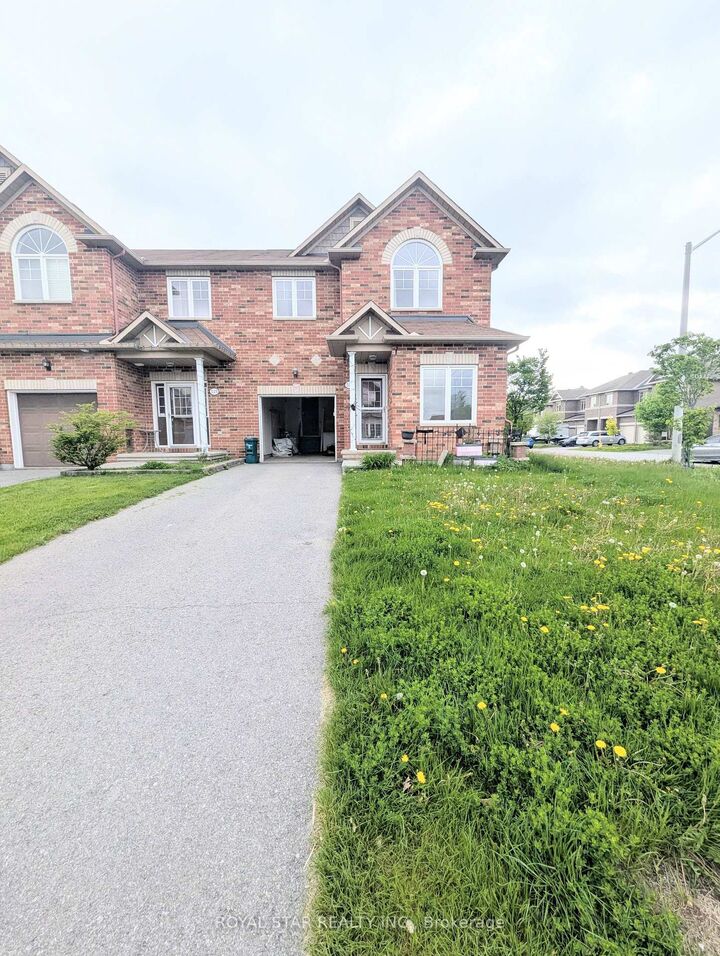
531 Fordell Avenue Kanata, ON K2W 0B7
Listing Courtesy of: PropTX - IDX / Listed By: Royal Star Realty Inc.

  531 Fordell Avenue Kanata, ON K2W 0B7

Active
$2,950 (CAD)
3
BED
4
BATH
2000-2500
SQFT

Description

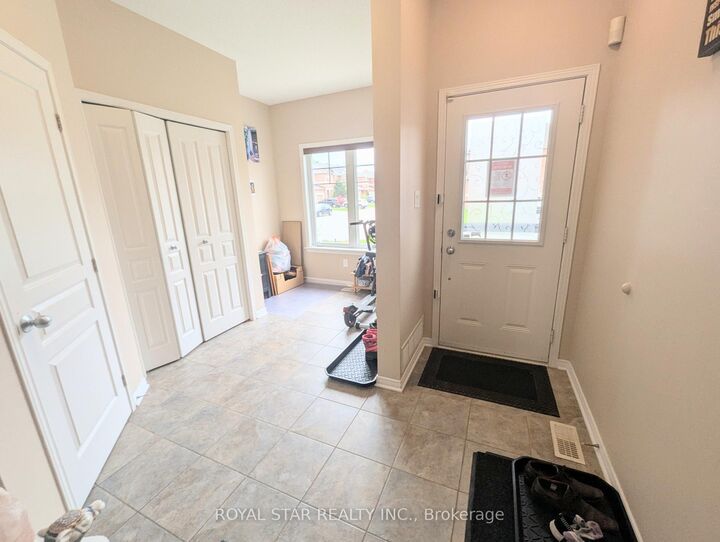
This is not a typical townhouse you have seen! It is an exceptionally spacious home nestled on a rare oversized corner lot in the highly sough-after IT park neighbourhood of North Kanata. Offering 3 bedrooms, a main floor den, an upper-level loft, 3.5 bathrooms and finished basement, this home provides an ideal blend of space, functionality and comfort. The main floor features elegant hardwood flooring, a den, a formal dining room, a cozy living area with a gas fireplace, and a bright breakfast area. The well-appointed kitchen offers both style and efficiency, making it a great space for everyday living and entertaining. Upstairs, the expansive primary bedroom includes a walk-in closet and a luxurious 5-piece ensuite complete with a glass shower, dual sinks and a soaker tub. Two additional generously sized bedrooms, a huge loft ideal as a second family room or workspace and a second full bathroom with double sinks complete the upper level, all with hardwood flooring throughout. The fully finished basement adds valuable living space with a large, bright recreation room and an additional full bathroom, offering endless possibilities for use. Step outside to the huge backyard, featuring interlocking stonework, a gazebo and a storage shed. Located in a top-rated school district and just minutes from major IT companies, stores and everyday conveniences, this home is a rare find that checks every box.

MLS®:
X13692396
Type
Rental
Style
2-Storey
County
Ottawa
Community
9008 - Kanata - Morgan's Grant/South March

Listed By

Royal Star Realty Inc.
Source
PropTX - IDX
Last checked Aug 19 2026 at 9:23 PM GMT+0000
Bathroom Details
Interior Features
  • None
Property Features
  • Fireplace: Natural Gas
  • Foundation: Poured Concrete
Heating and Cooling
  • Forced Air
  • Central Air
Basement Information
  • Finished
  • Full
Pool Information
  • None
Exterior Features
  • Brick
  • Vinyl Siding
  • Roof: Asphalt Shingle
Utility Information
  • Sewer: Sewer
  • Fuel: Gas
  • Energy: Energy Certificate: No
Garage
  • Attached
Parking
  • Available
  • Inside Entry
Stories
  • 2
Location
   
Calculate drive times to this property
 
Powered by INRIX® Drive Time

Powered by Walk Score®
Disclaimer: Copyright 2026 Toronto IDX. All rights reserved. This information is deemed reliable, but not guaranteed. The information being provided is for consumers’ personal, non-commercial use and may not be used for any purpose other than to identify prospective properties consumers may be interested in purchasing. Data last updated 8/19/26 14:23

