69 Goldridge Drive Kanata, ON K2T 1E9
Listing Courtesy of: PropTX - IDX / Listed By: Royal Lepage Integrity Realty

  69 Goldridge Drive Kanata, ON K2T 1E9

Active
$2,536 (USD)
4
BED
3
BATH
2000-2500
SQFT

Description

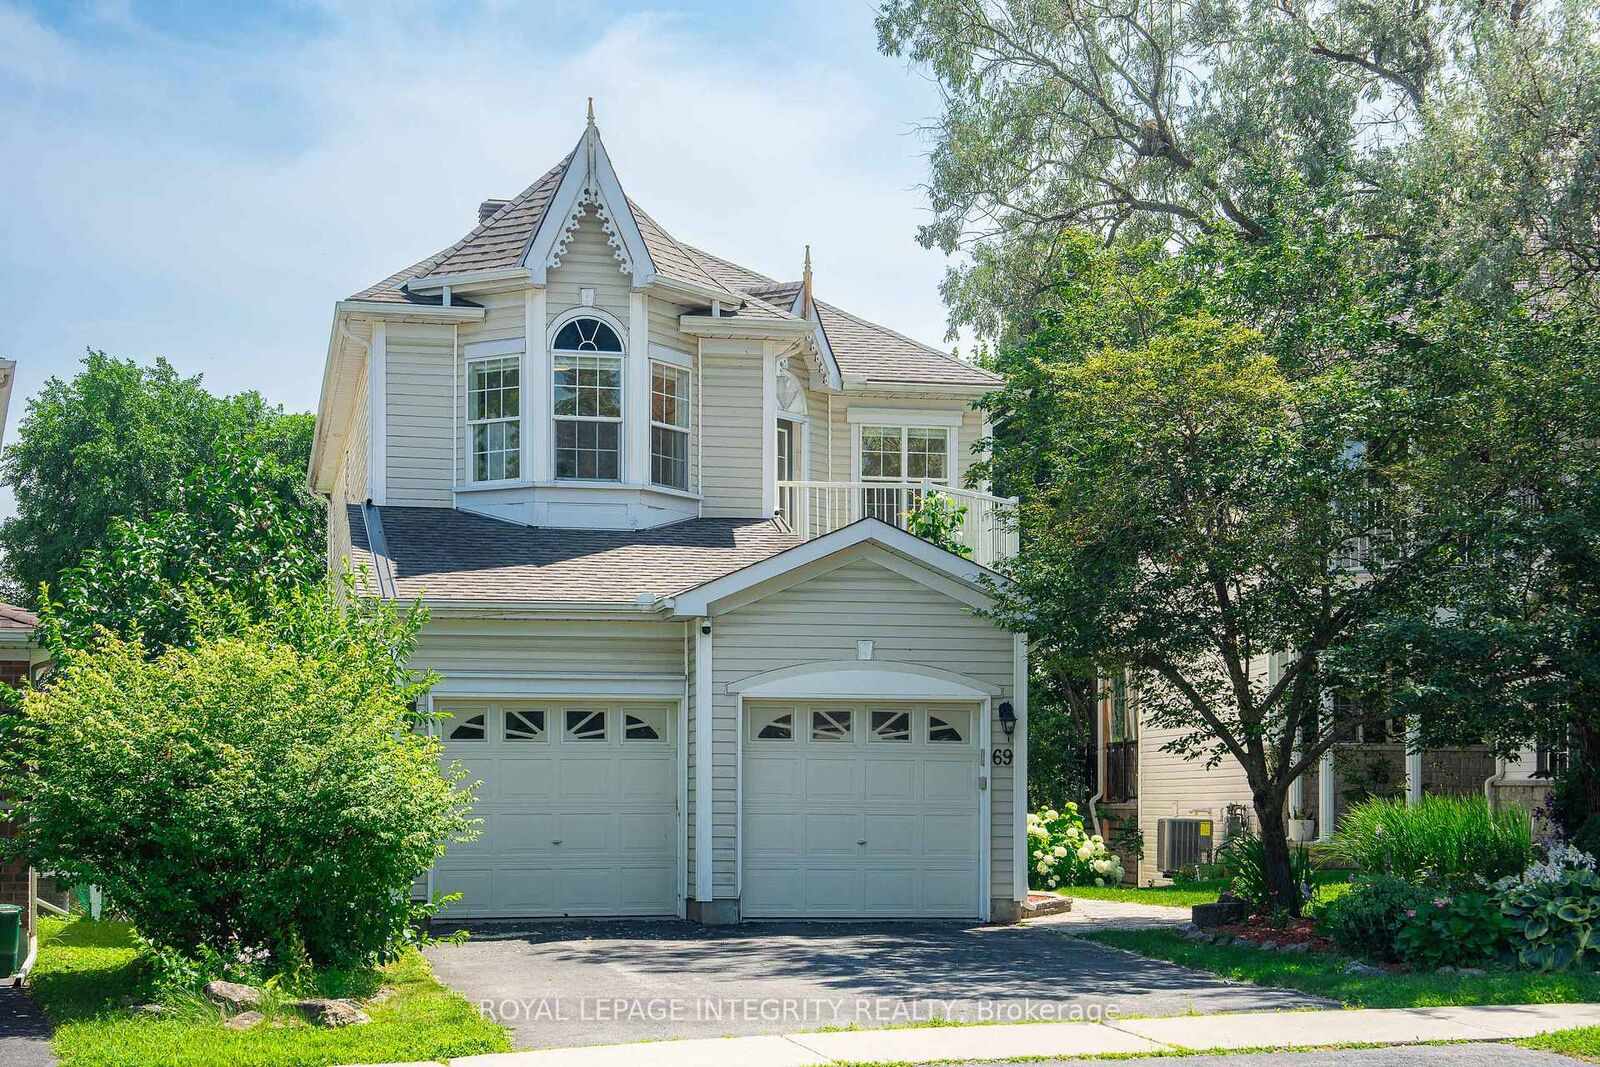
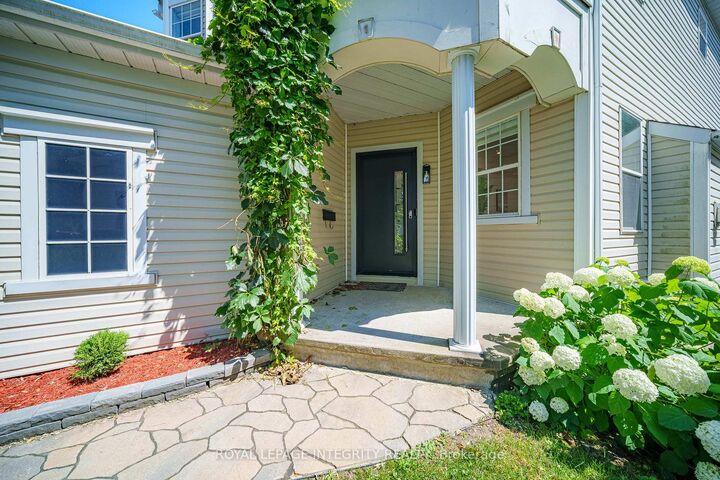
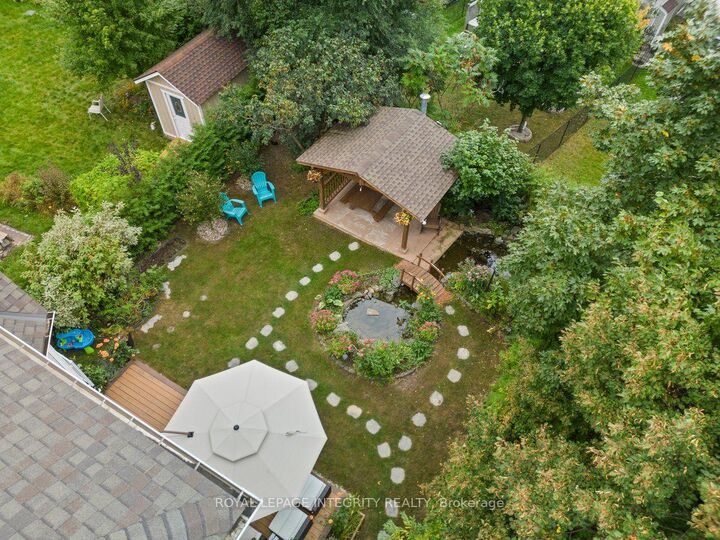
Welcome to this beautifully upgraded family home in prestigious Kanata Lakes, featuring 4 bedrooms, 2.5 bathrooms, a double-car garage, a finished walkout basement, and a rare 144-ft extra-deep lot with a private, fully hedged backyard. The renovated main level features maple hardwood flooring, upgraded lighting, pot lights, custom blinds, and a beautiful stone feature wall with a gas fireplace. The redesigned kitchen offers dual-tone cabinetry, quartz countertops, a stylish backsplash, an oversized island with a built-in wine rack, and premium Bosch appliances, including a built-in wall oven, microwave, cooktop, and hood fan. Convenient main-floor laundry adds everyday functionality. Upstairs, you'll find four spacious bedrooms, including a generous primary bedroom with a walk-in closet and ensuite, a full main bathroom, and a private balcony. The fully finished walkout basement provides excellent additional living space with a wet bar, abundant natural light, and extensive storage-perfect for a family room, recreation area, home office, or additional flexible living space. Step outside to your own private backyard oasis, professionally landscaped and surrounded by mature hedges. Enjoy a large deck, timber pergola, built-in brick BBQ oven, peaceful pond with waterfall, and charming wooden bridge-all set on an exceptional 35' 144' lot. Located just a 350-metre walk to Farm Boy and minutes from schools, parks, golf courses, Kanata Centrum, Tanger Outlets, and Highway 417. A rare rental opportunity offering exceptional space, privacy, and convenience in one of Kanata's most desirable communities. Available immediately.

MLS®:
X13838140
Type
Rental
Style
2-Storey
Views
Garden
County
Ottawa
Community
9007 - Kanata - Kanata Lakes/Heritage Hills

Listed By

Royal Lepage Integrity Realty
Source
PropTX - IDX
Last checked Sep 29 2026 at 4:59 PM GMT+0000
Bathroom Details
Interior Features
  • Built-In Oven
  • Auto Garage Door Remote
Property Features
  • Fireplace: Natural Gas
  • Foundation: Poured Concrete
Heating and Cooling
  • Forced Air
  • Central Air
Basement Information
  • Finished
  • Full
  • Walk-Out
Pool Information
  • None
Exterior Features
  • Brick
  • Vinyl Siding
  • Roof: Asphalt Shingle
Utility Information
  • Sewer: Sewer
  • Fuel: Gas
  • Energy: Energy Certificate: No
Garage
  • Built-In
Stories
  • 2
Location
   
Calculate drive times to this property
 
Powered by INRIX® Drive Time

Powered by Walk Score®
Disclaimer: Copyright 2026 Toronto IDX. All rights reserved. This information is deemed reliable, but not guaranteed. The information being provided is for consumers’ personal, non-commercial use and may not be used for any purpose other than to identify prospective properties consumers may be interested in purchasing. Data last updated 9/29/26 09:59

