806 Anciano Crescent Kanata, ON K2S 0J7
Listing Courtesy of: PropTX - IDX / Listed By: Dreamnest Realty Inc.

  806 Anciano Crescent Kanata, ON K2S 0J7

Active
$2,500 (CAD)
2
BED
3
BATH
1100-1500
SQFT

Description

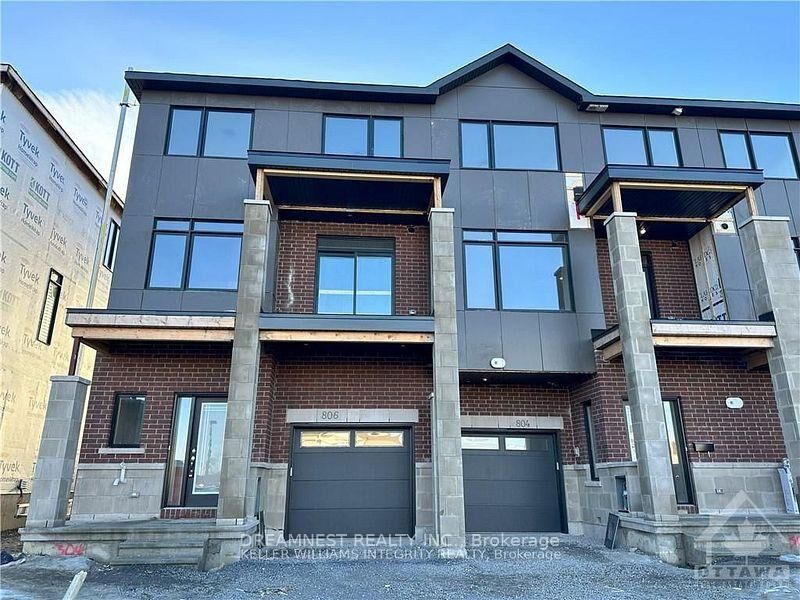
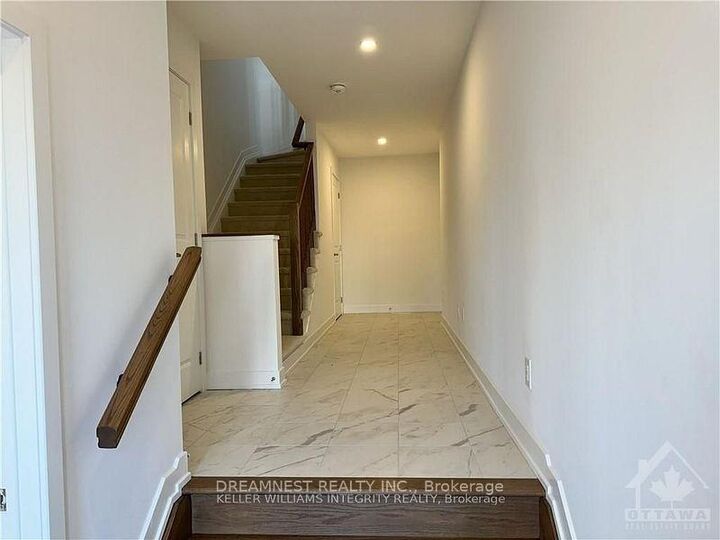
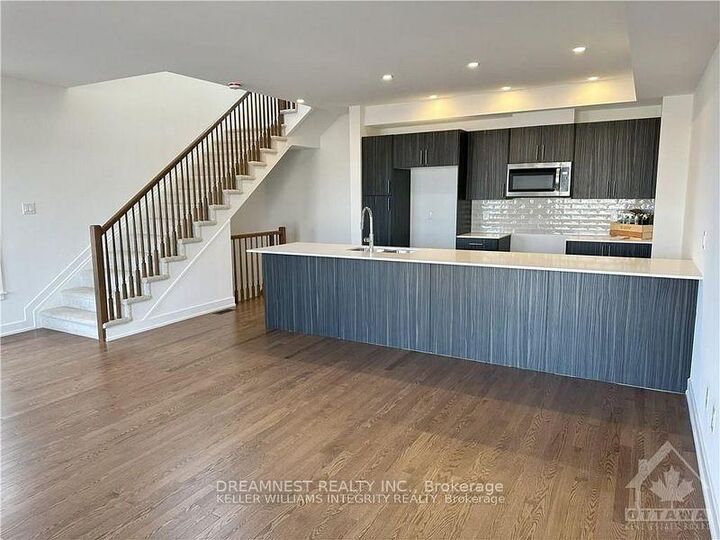
Welcome to this beautiful 3-storey freehold corner townhouse, built in 2023 and ideally located in the sought after Emerald Meadows/Trailwood community of Kanata, Ottawa. Offering modern, low maintenance living with a thoughtfully designed open-concept layout, this 2-bedroom, 3-bathroom home is perfect for small families and professionals. Step inside to a bright and inviting open-concept main living area, where the living, dining and kitchen spaces seamlessly flow together. The Great Room features elegant hardwood flooring and opens onto a beautiful balcony, creating an ideal space to enjoy your morning coffee, unwind after a long day or entertain guests. The spacious modern kitchen is designed for both style and functionality, featuring granite countertops, backsplash and stainless-steel appliances. Convenient ensuite laundry adds to the practicality of everyday living. The primary bedroom offers a private retreat with a generous walk-in closet and ensuite bathroom, while the additional bedroom provides excellent flexibility for family, guests or a home office. The home also features an in-built spacious one car garage with an automatic door opener and direct interior access, offering exceptional convenience. Enjoy the benefits of a corner-unit location, modern construction, contemporary finishes and a vibrant Kanata neighbourhood close to parks, schools, shopping, dining, recreation and major commuter routes / highways.

MLS®:
X13687608
Type
Rental
Style
3-Storey
County
Ottawa
Community
9010 - Kanata - Emerald Meadows/Trailwest

Listed By

Dreamnest Realty Inc.
Source
PropTX - IDX
Last checked Aug 19 2026 at 12:44 AM GMT+0000
Bathroom Details
Interior Features
  • Auto Garage Door Remote
Property Features
  • Foundation: Poured Concrete
Heating and Cooling
  • Forced Air
  • Central Air
Basement Information
  • Partial Basement
Pool Information
  • None
Exterior Features
  • Brick
  • Vinyl Siding
  • Roof: Asphalt Shingle
Utility Information
  • Sewer: Sewer
  • Fuel: Gas
  • Energy: Energy Certificate: No
Garage
  • Attached
Parking
  • Private
Stories
  • 3
Location
   
Calculate drive times to this property
 
Powered by INRIX® Drive Time

Powered by Walk Score®
Disclaimer: Copyright 2026 Toronto IDX. All rights reserved. This information is deemed reliable, but not guaranteed. The information being provided is for consumers’ personal, non-commercial use and may not be used for any purpose other than to identify prospective properties consumers may be interested in purchasing. Data last updated 8/18/26 17:44

