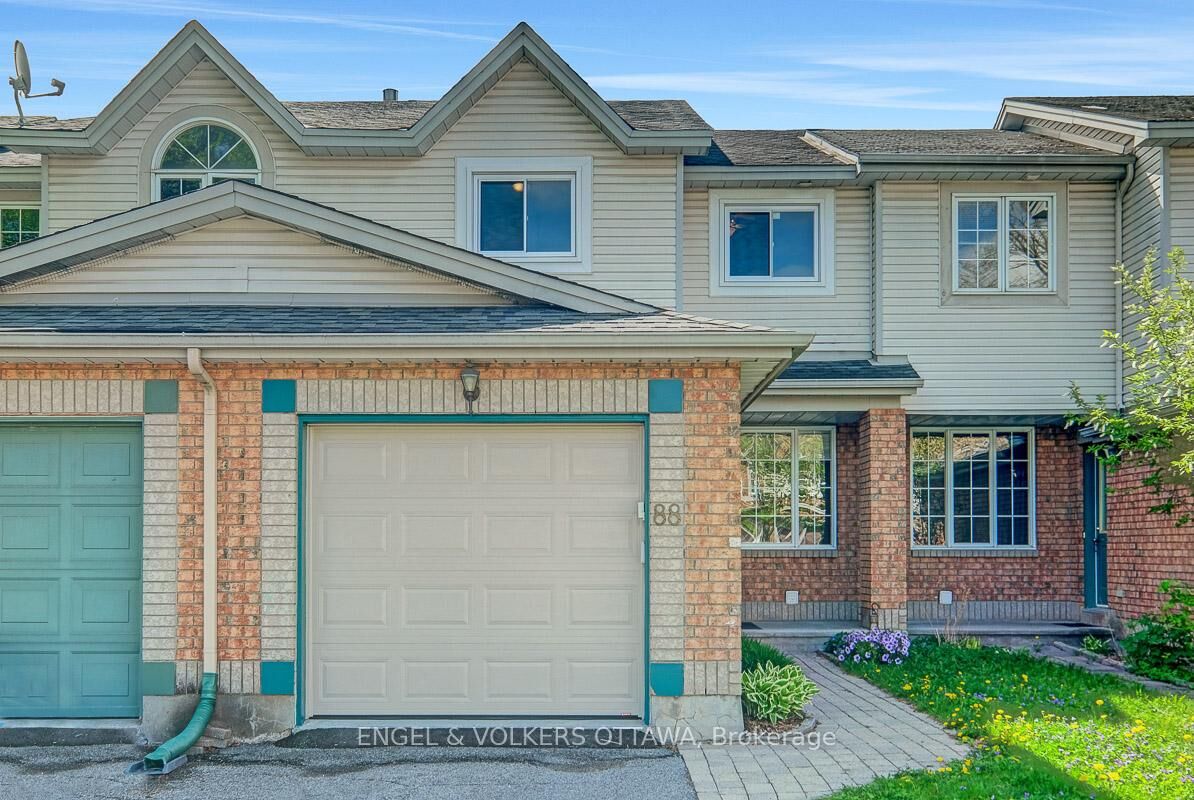
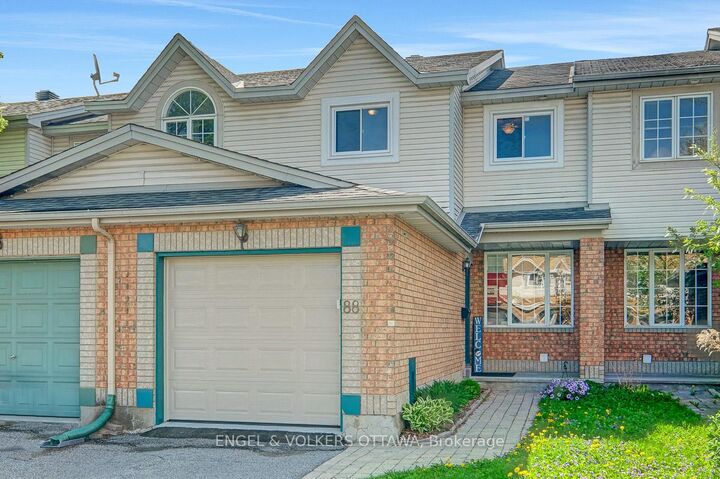
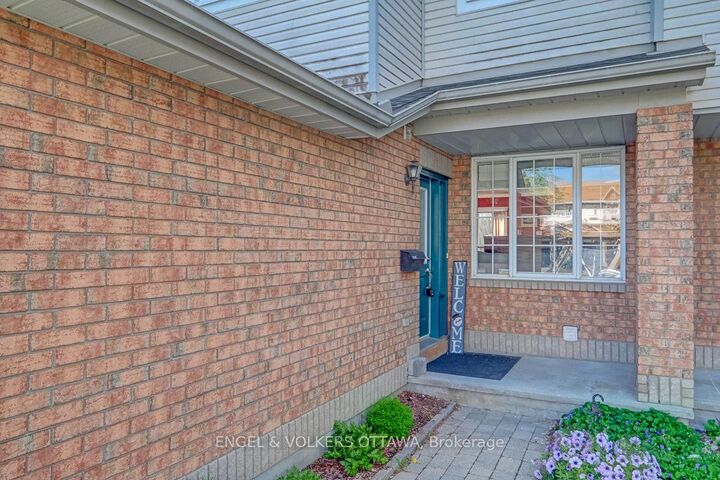
88 Kincardine Drive Kanata, ON K2V 1B2
Listing Courtesy of: PropTX - IDX / Listed By: Engel & Volkers Ottawa

  88 Kincardine Drive Kanata, ON K2V 1B2

Active
$549,000 (CAD)

3
BED
2
BATH
1100-1500
SQFT

Description

Set in an exclusive enclave in Glen Cairn, 88 Kincardine Dr. is an ideal opportunity for first-time home buyers or young families looking to settle into this quiet community. The open-concept main floor features refinished hardwood flooring and a bright, functional layout perfect for everyday living. The kitchen boasts ample cabinetry and counter space, a new stove, and patio doors leading to the back deck. Upstairs, you'll find three spacious bedrooms, new carpeting throughout the second level and staircase, and a large main bathroom with a separate bathtub and shower. The primary bedroom offers a generous walk-in closet for added comfort and convenience. The finished basement provides additional living space with a versatile rec room ideal for a playroom, home office, or media space. Laundry is located in the unfinished part of the basement, ideal for additional storage. Step outside to enjoy the landscaped, south-facing backyard complete with a deck and pergola - the perfect spot to relax or host summer gatherings. Located in a welcoming community filled with young families, this home is within walking distance to nearby amenities including Farm Boy and Fresh Co, offers easy access to transit, and is just steps from two parks. One block away, you'll find the Tony Graham Recreation Complex, surrounded by sports fields and greenspace, perfect for the active buyer. With major home infrastructure updates already completed, this is a move-in ready home you can enjoy with confidence.

MLS®:
X13556888
Taxes
$3,703(2025)
Type
Townhouse
Style
2-Storey
County
Ottawa
Community
9003 - Kanata - Glencairn/Hazeldean

Listed By

Engel & Volkers Ottawa
Source
PropTX - IDX
Last checked Jul 15 2026 at 4:09 AM GMT+0000
Bathroom Details
Interior Features
  • Auto Garage Door Remote
Property Features
  • Foundation: Poured Concrete
Heating and Cooling
  • Forced Air
  • Central Air
Basement Information
  • Finished
  • Full
Pool Information
  • None
Exterior Features
  • Brick
  • Vinyl Siding
  • Roof: Asphalt Shingle
Utility Information
  • Sewer: Sewer
  • Fuel: Gas
  • Energy: Energy Certificate: No
Garage
  • Attached
Stories
  • 2
Location
   
Calculate drive times to this property
 
Powered by INRIX® Drive Time

Powered by Walk Score®
Disclaimer: Copyright 2026 Toronto IDX. All rights reserved. This information is deemed reliable, but not guaranteed. The information being provided is for consumers’ personal, non-commercial use and may not be used for any purpose other than to identify prospective properties consumers may be interested in purchasing. Data last updated 7/14/26 21:09

