10 Milner Court Kawartha Lakes, ON K9V 0L2
Listing Courtesy of: PropTX - IDX / Listed By: Re/Max Jazz Inc.

  10 Milner Court Kawartha Lakes, ON K9V 0L2

Active
$640,000 (CAD)

4
BED
3
BATH
1100-1500
SQFT

Description

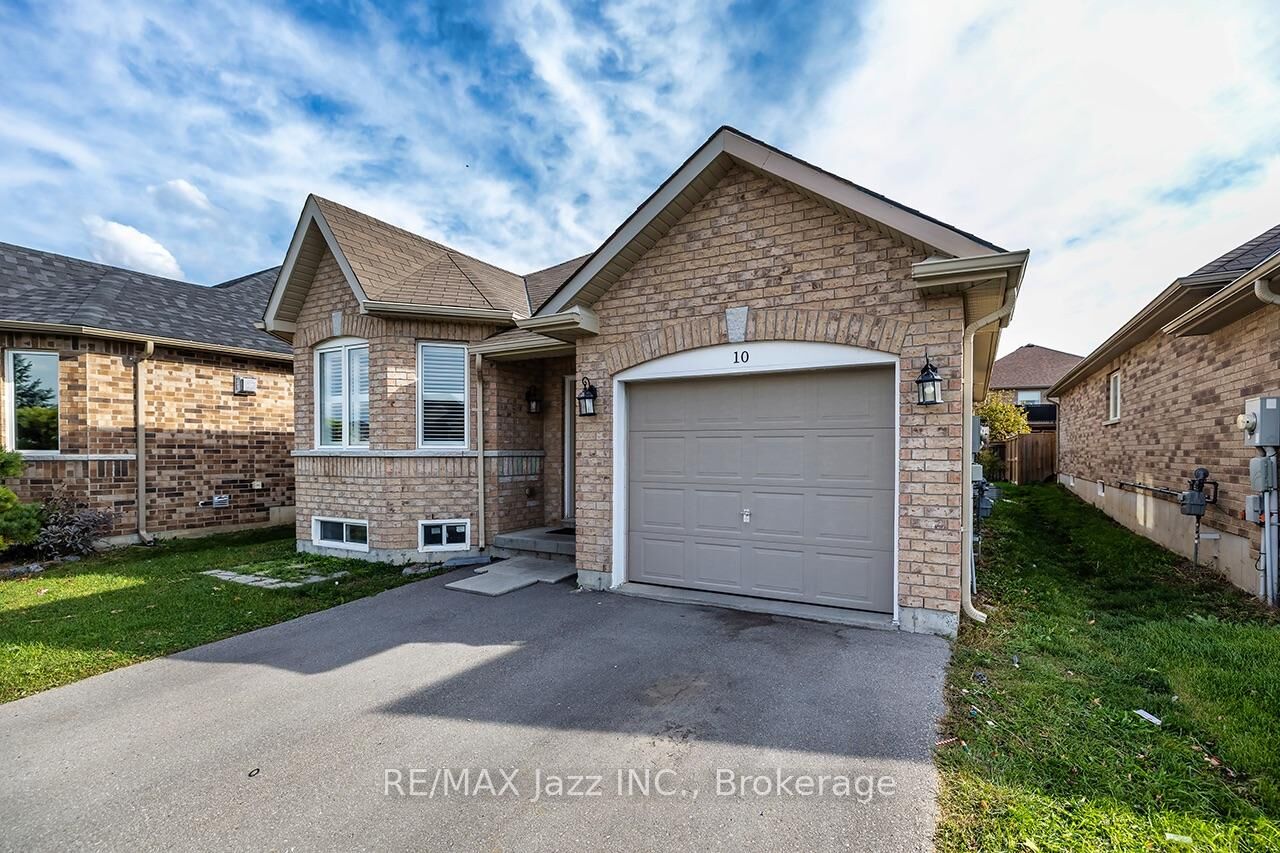
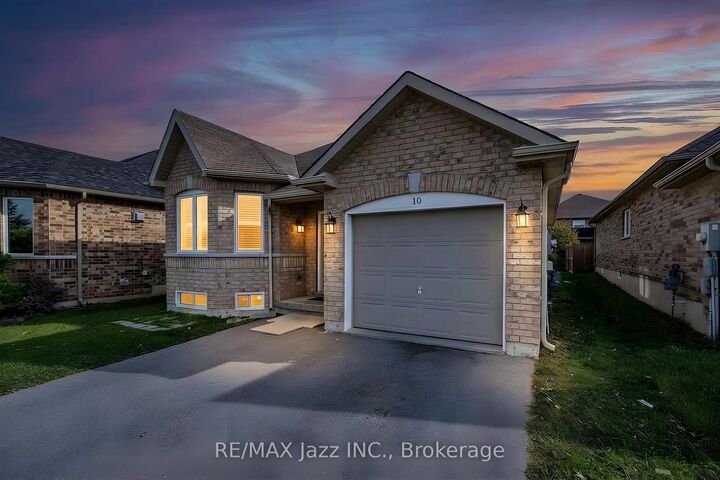
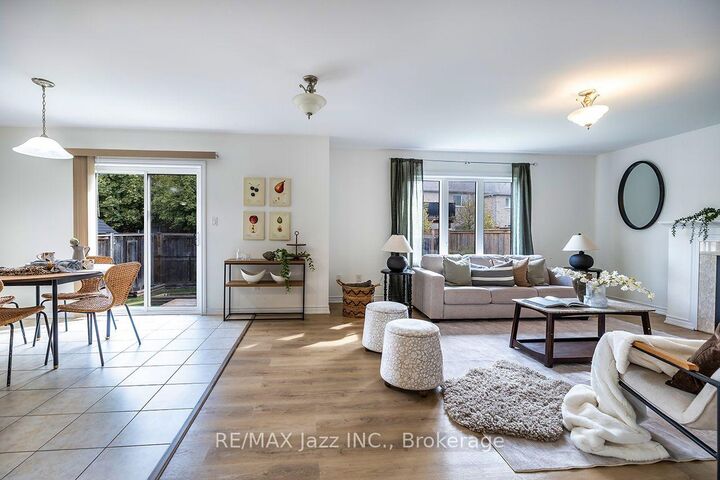
Exceptional flexibility in this 2015 raised bungalow, tucked away on a quiet court in one of Lindsay's newer neighbourhoods. Featuring a legal accessory apartment completed with permits in2017, this home is ideal for multi-generational families, investors, or buyers seeking a mortgage-helping income suite. Approx. 1,300 sq ft upper and 1,000 sq ft lower per MPAC. Both units are accessed from inside the home, allowing it to function seamlessly as one large family residence or as two fully independent units. Separate electrical panels add to the investment appeal. The bright upper level offers 2 bedrooms, a 4pc main bath, 3pc ensuite, cozy gas fireplace and a separate laundry room. The lower level impresses with high ceilings, large windows, 2bedrooms and a 4pc bath, delivering a space that feels anything but below grade. Each unit showcases an open concept kitchen, living and dining area, stainless steel appliances including over-the-range microwave, and its own full-sized laundry. Low-maintenance vinyl and tile flooring throughout, no carpet. Outside, enjoy an attached single car garage, parking for two in the driveway, and a beautifully fenced backyard with garden boxes. Minutes to downtown Lindsay, Ross Memorial Hospital, Fleming College and the Scugog River. A rare, turnkey opportunity in a sought-after location.

MLS®:
X13876454
Taxes
$4,643(2026)
Type
Single-Family Home
Style
Bungalow-Raised
County
Kawartha Lakes
Community
Lindsay

Listed By

Re/Max Jazz Inc.
Source
PropTX - IDX
Last checked Oct 8 2026 at 7:45 PM GMT+0000
Bathroom Details
Interior Features
  • Sump Pump
  • Carpet Free
  • Accessory Apartment
Property Features
  • Fireplace: Natural Gas
  • Foundation: Poured Concrete
Heating and Cooling
  • Forced Air
  • Central Air
Basement Information
  • Finished
  • Apartment
  • Walk-Up
Pool Information
  • None
Exterior Features
  • Brick
  • Roof: Asphalt Shingle
Utility Information
  • Sewer: Sewer
  • Fuel: Gas
  • Energy: Energy Certificate: No
Garage
  • Attached
Parking
  • Private Double
Stories
  • 1
Location
   
Calculate drive times to this property
 
Powered by INRIX® Drive Time

Powered by Walk Score®
Disclaimer: Copyright 2026 Toronto IDX. All rights reserved. This information is deemed reliable, but not guaranteed. The information being provided is for consumers’ personal, non-commercial use and may not be used for any purpose other than to identify prospective properties consumers may be interested in purchasing. Data last updated 10/8/26 12:45

