121 Stanley Road Kawartha Lakes, ON K0M 2T0
Listing Courtesy of: PropTX - IDX / Listed By: Royal Lepage Quest

  121 Stanley Road Kawartha Lakes, ON K0M 2T0

Active
$531,282 (USD)
3
BED
1
BATH
1100-1500
SQFT

Description

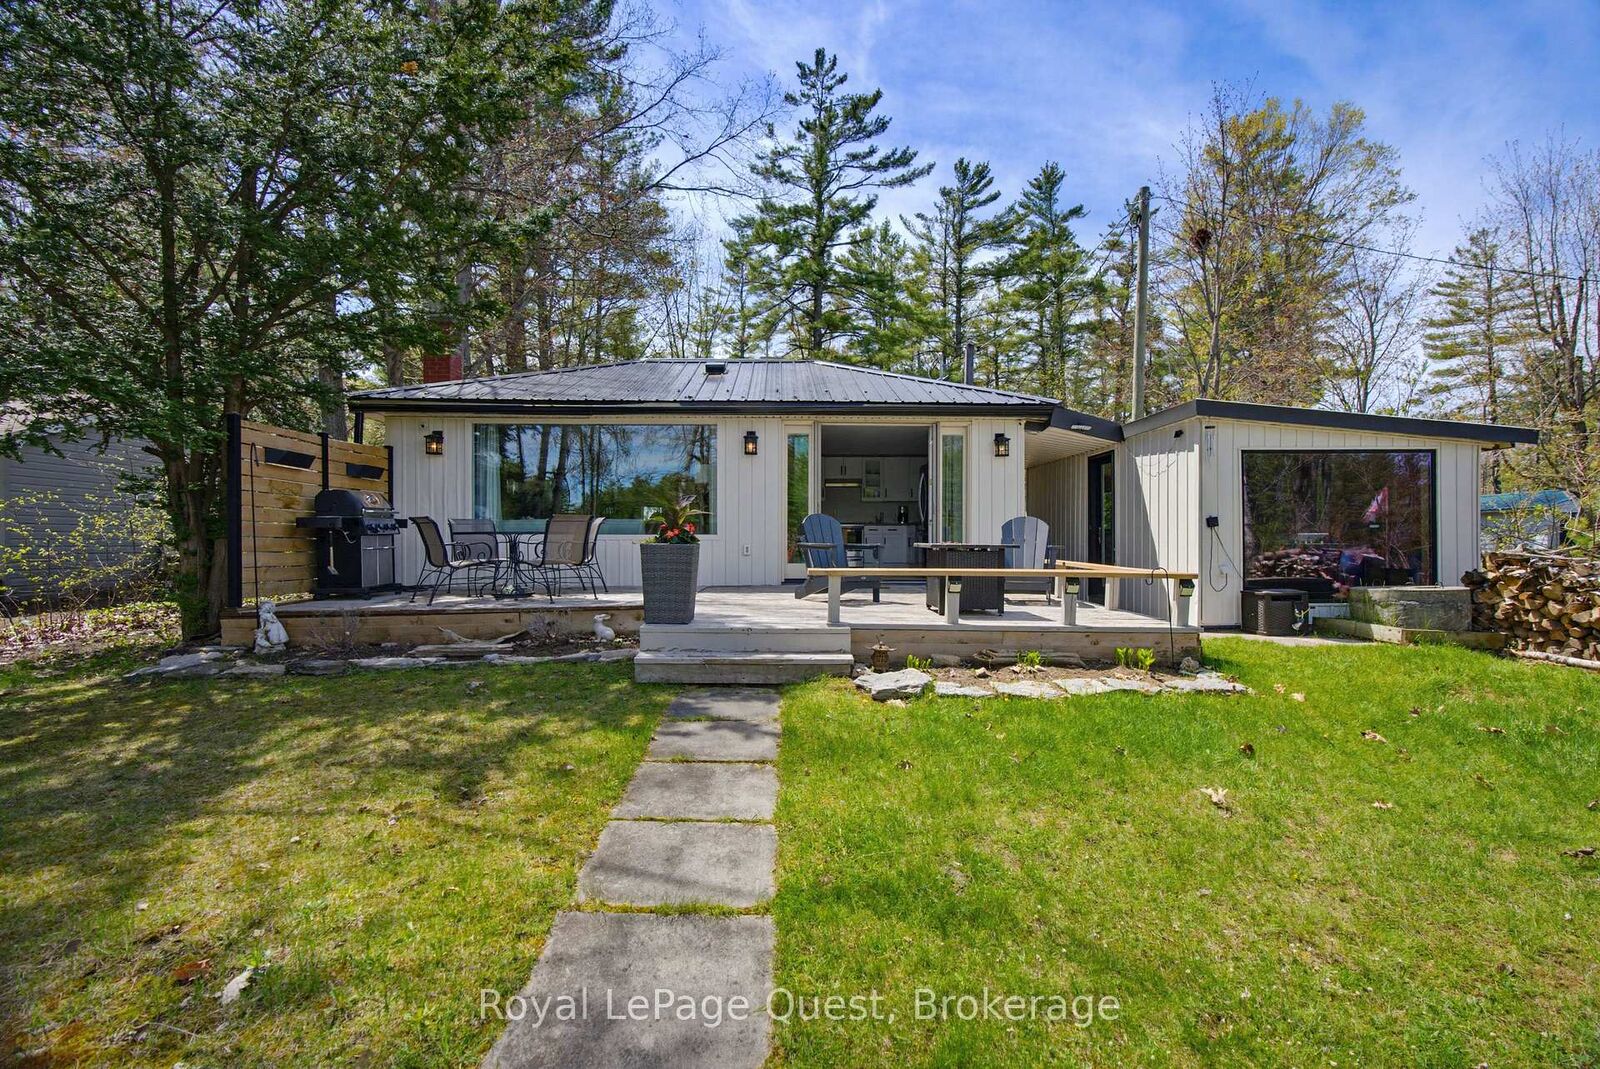
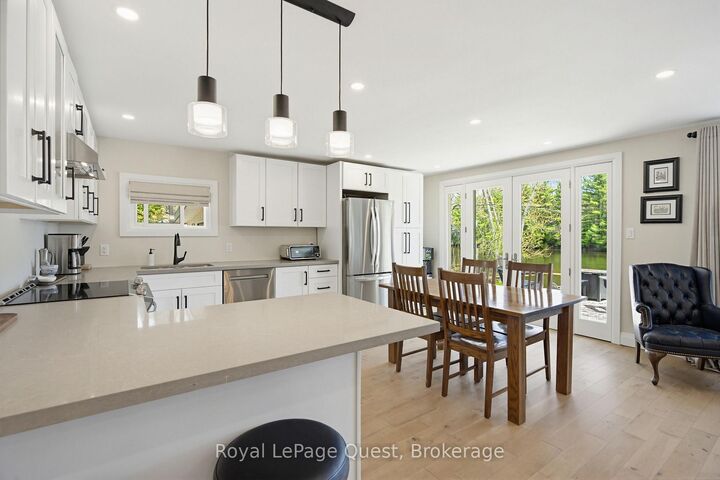
Welcome to 121 Stanley Road - a beautifully renovated waterfront retreat located approximately 1.5 hours from Toronto, with direct access to the Trent-Severn Waterway! Set on 60 feet of river frontage, this turnkey 3-bedroom, 1-bathroom home is the perfect escape for families who love boating, fishing, and water sports. Offering just under 1,200 square feet of thoughtfully designed living space, the home features a bright open-concept layout with stunning waterfront views, premium engineered hardwood floors, a cozy WETT-certified fireplace, and a custom kitchen with sleek quartz countertops. A separate 195-square-foot attached bunkie provides the perfect space for guests, a home office, or additional recreational space. The extensive renovations and upgrades include completely rewired electrical, high-efficiency foam insulation, a whole-home UV water filtration system, a fully integrated Generac generator, and high-speed internet with speeds up to 140 Mbps download and 42 Mbps upload. Outside, the real adventure begins. The private dock provides direct access to the interconnected Trent-Severn Waterway system, allowing you to explore miles of waterways. Spend your days cruising, fishing, kayaking, tubing, and enjoying endless water-based adventures with family and friends. Located just approximately 1.5 hours from Toronto, this spectacular property offers the perfect opportunity to escape the city without giving up accessibility.

MLS®:
X13608078
Taxes
$3,292(2025)
Lot Size
0.3 acres
Type
Single-Family Home
Style
Bungalow
Views
Trees/Woods, Panoramic, River
County
Kawartha Lakes
Community
Carden

Listed By

Royal Lepage Quest
Source
PropTX - IDX
Last checked Jul 28 2026 at 10:53 AM GMT+0000
Bathroom Details
Interior Features
  • Water Purifier
  • Carpet Free
  • Upgraded Insulation
  • Primary Bedroom - Main Floor
  • Generator - Full
Property Features
  • Fireplace: Wood
  • Foundation: Block
Heating and Cooling
  • Forced Air
  • Window Unit(s)
Basement Information
  • Crawl Space
Pool Information
  • None
Exterior Features
  • Aluminum Siding
  • Wood
  • Roof: Metal
Utility Information
  • Sewer: Septic
  • Fuel: Propane
  • Energy: Energy Certificate: No
Garage
  • None
Stories
  • 1
Location
   
Calculate drive times to this property
 
Powered by INRIX® Drive Time

Powered by Walk Score®
Disclaimer: Copyright 2026 Toronto IDX. All rights reserved. This information is deemed reliable, but not guaranteed. The information being provided is for consumers’ personal, non-commercial use and may not be used for any purpose other than to identify prospective properties consumers may be interested in purchasing. Data last updated 7/28/26 03:53

