124 Cameron Drive Kawartha Lakes, ON K0M 1G0
Listing Courtesy of: PropTX - IDX / Listed By: Affinity Group Pinnacle Realty Ltd.

  124 Cameron Drive Kawartha Lakes, ON K0M 1G0

Active
$499,000 (CAD)
2
BED
1
BATH
700-1100
SQFT

Description

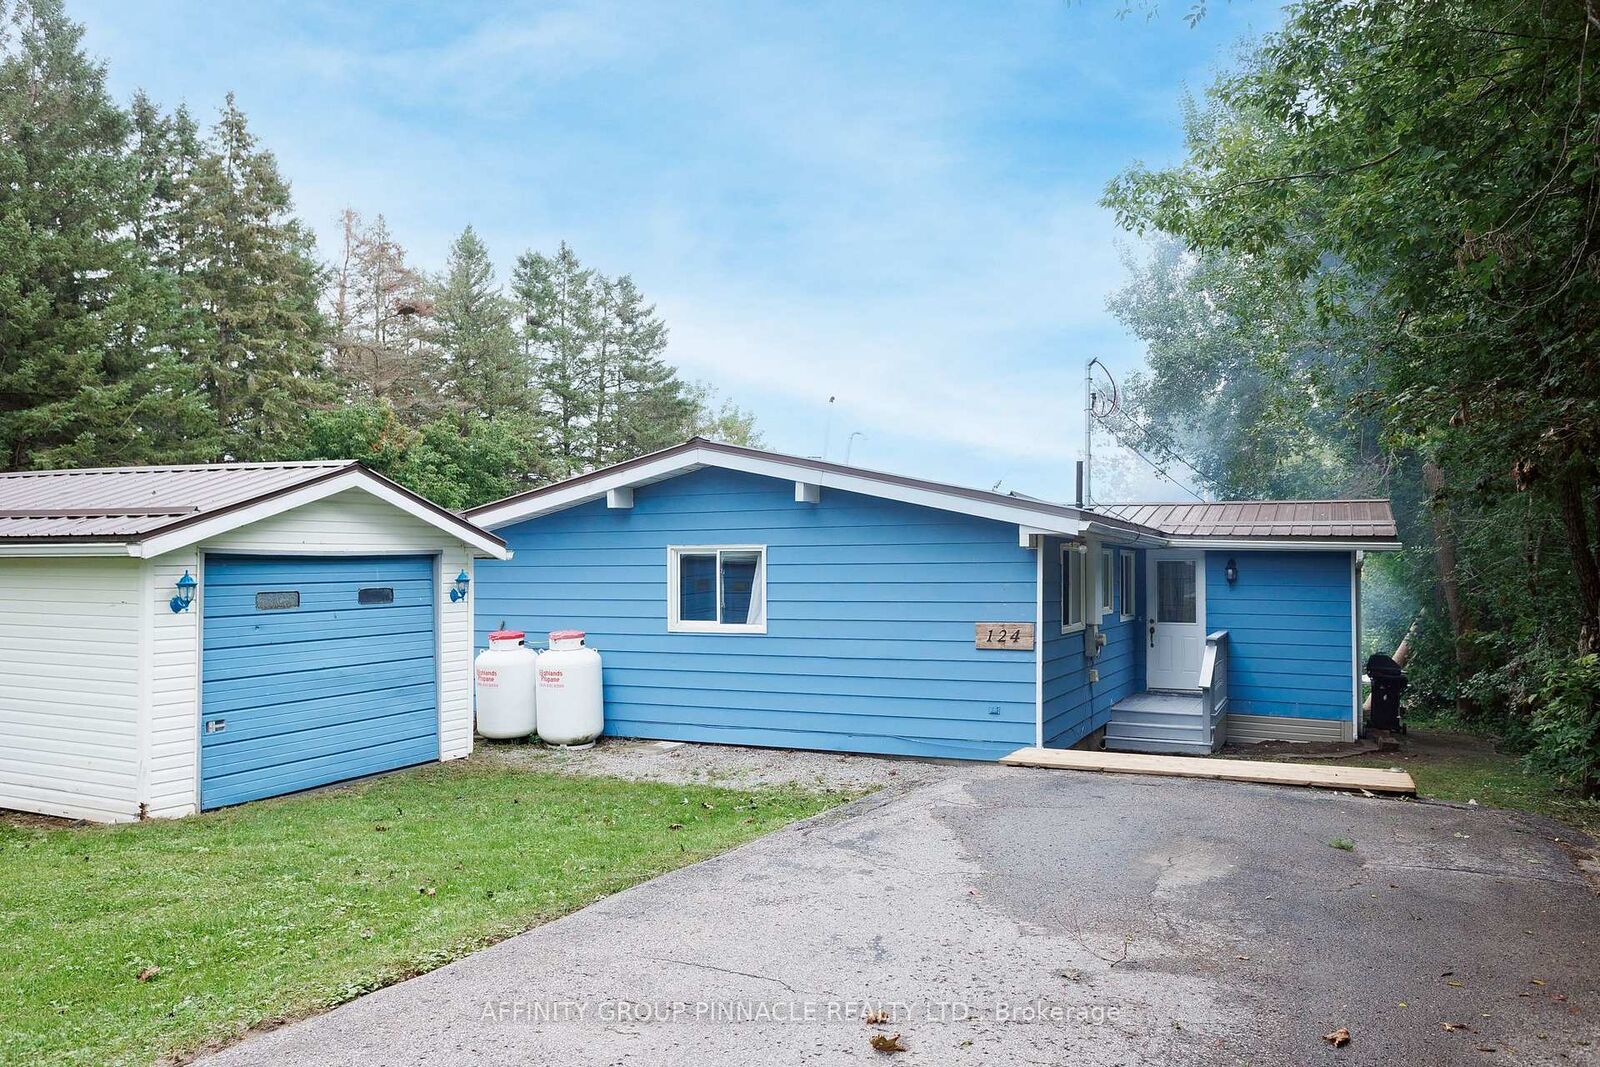
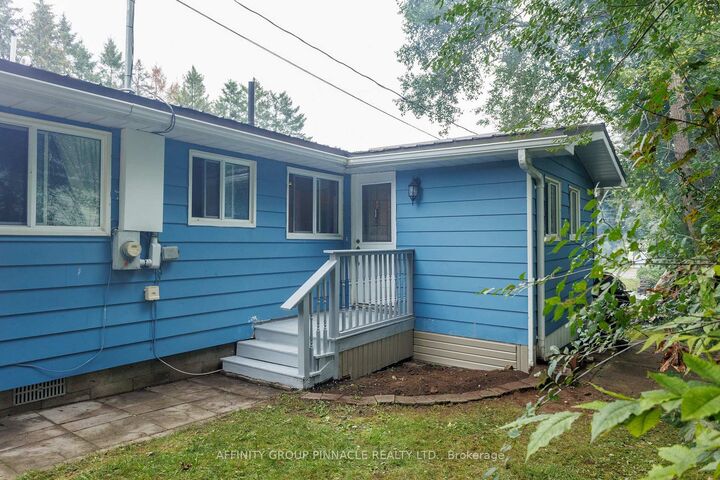
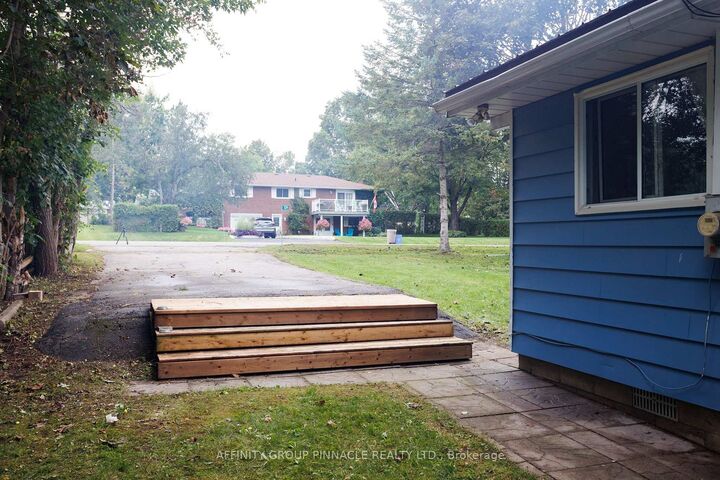
Welcome to 124 Cameron Drive in South View Estates! Offering a beautiful lake view and a peaceful community setting, this well-maintained 2-bedroom home is an excellent opportunity for first-time buyers, retirees, or anyone looking to enjoy a quieter lifestyle close to the water. The bright, open-concept layout brings together the kitchen, living room and front entry, creating a comfortable and inviting main living space. A wood stove in the living room adds warmth and character and is capable of heating the home if desired, while a 2023 forced-air propane furnace provides modern, reliable heating. The home features a unique and practical bathroom arrangement, with a private 2-piece washroom and the bathtub and shower conveniently located directly across the hall. Outside, you'll find a 1.5-car garage and durable steel roofing on both the house and garage. The property is serviced by a community water system and private septic. South View Estates offers an affordable community association fee of just $70 per year, with a boat launch nearby for easy access to the lake. With its lake view, comfortable layout, garage and proximity to the water, 124 Cameron Drive is a great place to get started, slow things down, or enjoy your retirement.

MLS®:
X13741196
Taxes
$2,081(2025)
Type
Single-Family Home
Style
Bungalow
County
Kawartha Lakes
Community
Fenelon

Listed By

Affinity Group Pinnacle Realty Ltd.
Source
PropTX - IDX
Last checked Sep 4 2026 at 3:32 AM GMT+0000
Bathroom Details
Interior Features
  • Primary Bedroom - Main Floor
Property Features
  • Fireplace: Wood Stove
  • Foundation: Block
Heating and Cooling
  • Forced Air
  • None
Basement Information
  • Crawl Space
Pool Information
  • None
Exterior Features
  • Vinyl Siding
  • Aluminum Siding
  • Roof: Metal
Utility Information
  • Sewer: Septic
  • Fuel: Propane
  • Energy: Energy Certificate: No
Garage
  • Detached
Parking
  • Private
Stories
  • 1
Location
   
Calculate drive times to this property
 
Powered by INRIX® Drive Time

Powered by Walk Score®
Disclaimer: Copyright 2026 Toronto IDX. All rights reserved. This information is deemed reliable, but not guaranteed. The information being provided is for consumers’ personal, non-commercial use and may not be used for any purpose other than to identify prospective properties consumers may be interested in purchasing. Data last updated 9/3/26 20:32

