137 Morton Lane Kawartha Lakes, ON L0K 1W0
Listing Courtesy of: PropTX - IDX / Listed By: Signature Elite Realty Ltd.

  137 Morton Lane Kawartha Lakes, ON L0K 1W0

Active
$389,510 (USD)

4
BED
2
BATH
700-1100
SQFT

Description

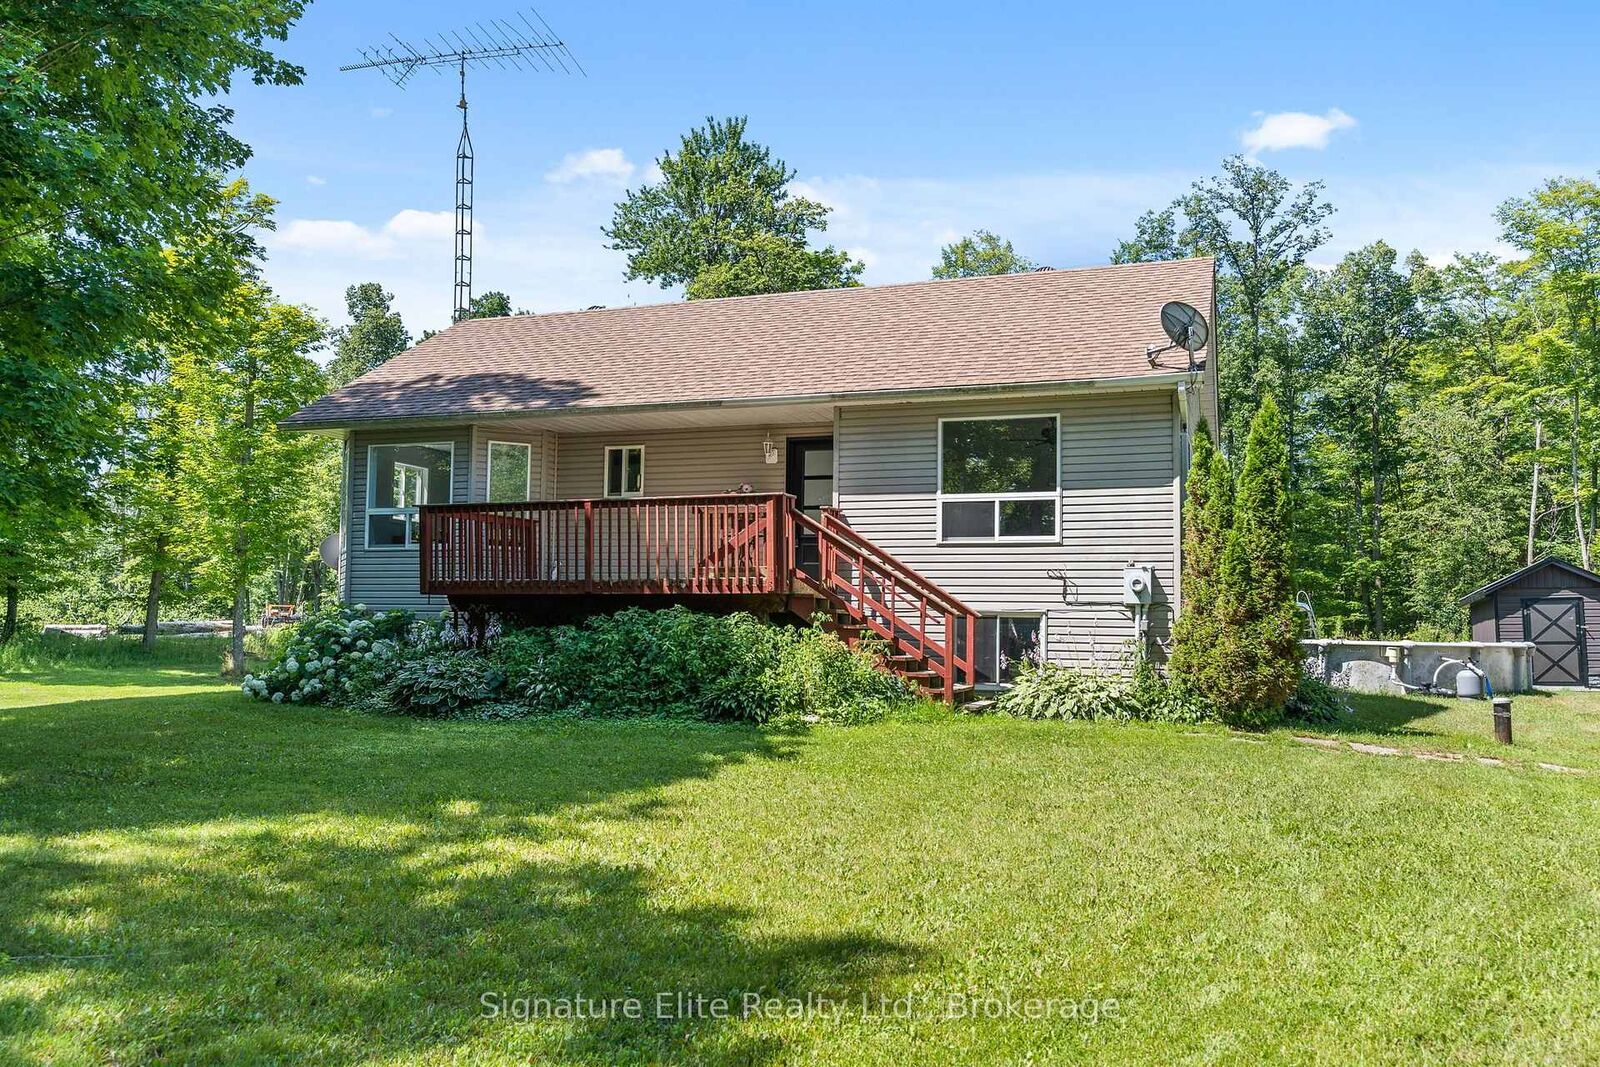
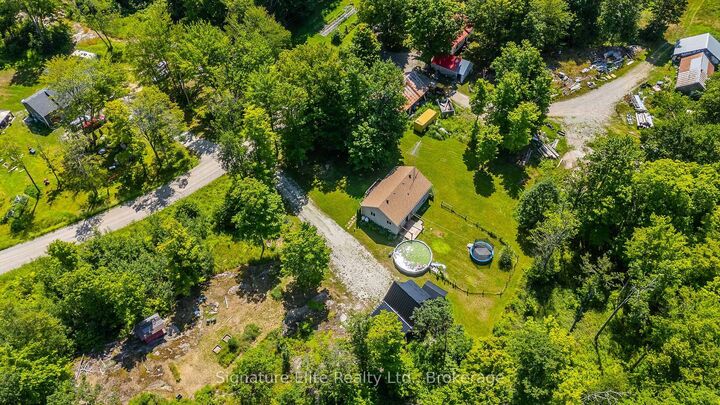
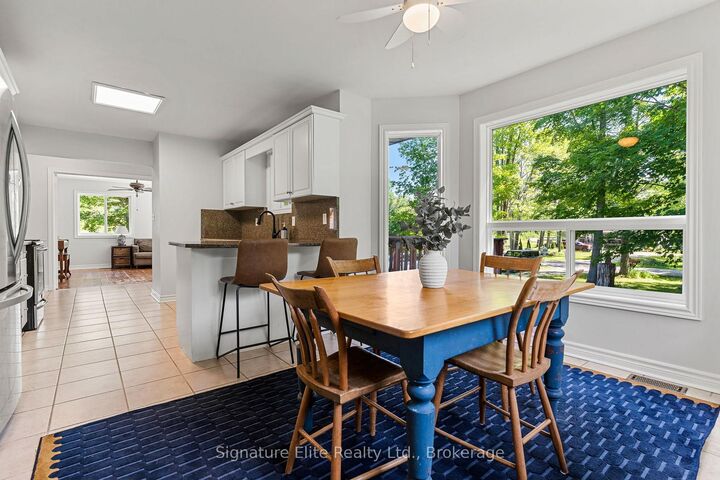
There's a certain kind of quiet you only find at the end of a long driveway, where granite outcroppings break through the tree line and the Canadian Shield settles in around you like it's always been waiting. 137 Morton Lane sits on 1.45 private, wooded acres in Sadowa, and it's the kind of lot people spend years looking for.The best part: the work is already done here. No projects, no punch list; just a home that's ready to be lived in. The main floor holds a bright living room for everyday life, the primary suite with large closets and a freshly updated ensuite, a second bedroom, and a kitchen that's been refreshed and ready for its next family. Downstairs, the finished walk-up basement brings new flooring, a rec room for movie nights or a home gym, and two more bedrooms - space for guests, a growing family, or a home office that doesn't feel like an afterthought. Central air and a propane furnace keep the whole house comfortable, no matter the season. Outside, the lot does the talking. Granite outcroppings and mature trees frame an above-ground pool and back deck built for slow mornings, with a front porch to match. The detached garage comes with an insulated loft for projects or storage, and the driveway has room for everyone. This is a rare setup: a well-updated home on a genuinely beautiful piece of land offering serious value for someone ready to stop renovating and start living. Welcome to 137 Morton Lane.

MLS®:
X13615790
Taxes
$2,040(2026)
Lot Size
1.46 acres
Type
Single-Family Home
Style
[Bungalow-Raised]
Views
Trees/Woods], [Meadow
County
Kawartha Lakes
Community
Dalton

Listed By

Signature Elite Realty Ltd.
Source
PropTX - IDX
Last checked Jul 30 2026 at 2:48 AM GMT+0000
Bathroom Details
Interior Features
  • [Water Heater Owned]
Property Features
  • Foundation: [Block]
Heating and Cooling
  • Forced Air
  • [Central Air]
Basement Information
  • Finished
  • Full]
  • [Walk-Up
Pool Information
  • [Above Ground]
Exterior Features
  • [Vinyl Siding]
  • Roof: [Asphalt Shingle]
Utility Information
  • Sewer: [Septic]
  • Fuel: Propane
  • Energy: Energy Certificate: No
Garage
  • Detached
Parking
  • [Private]
Location
   
Calculate drive times to this property
 
Powered by INRIX® Drive Time

Powered by Walk Score®
Disclaimer: Copyright 2026 Toronto IDX. All rights reserved. This information is deemed reliable, but not guaranteed. The information being provided is for consumers’ personal, non-commercial use and may not be used for any purpose other than to identify prospective properties consumers may be interested in purchasing. Data last updated 7/29/26 19:48

