15 Cockburn Street Kawartha Lakes, ON K0M 1K0
Listing Courtesy of: PropTX - IDX / Listed By: Royal Lepage Kawartha Lakes Realty Inc.

  15 Cockburn Street Kawartha Lakes, ON K0M 1K0

Active
$206,806 (USD)

2
BED
1
BATH
700-1100
SQFT

Description

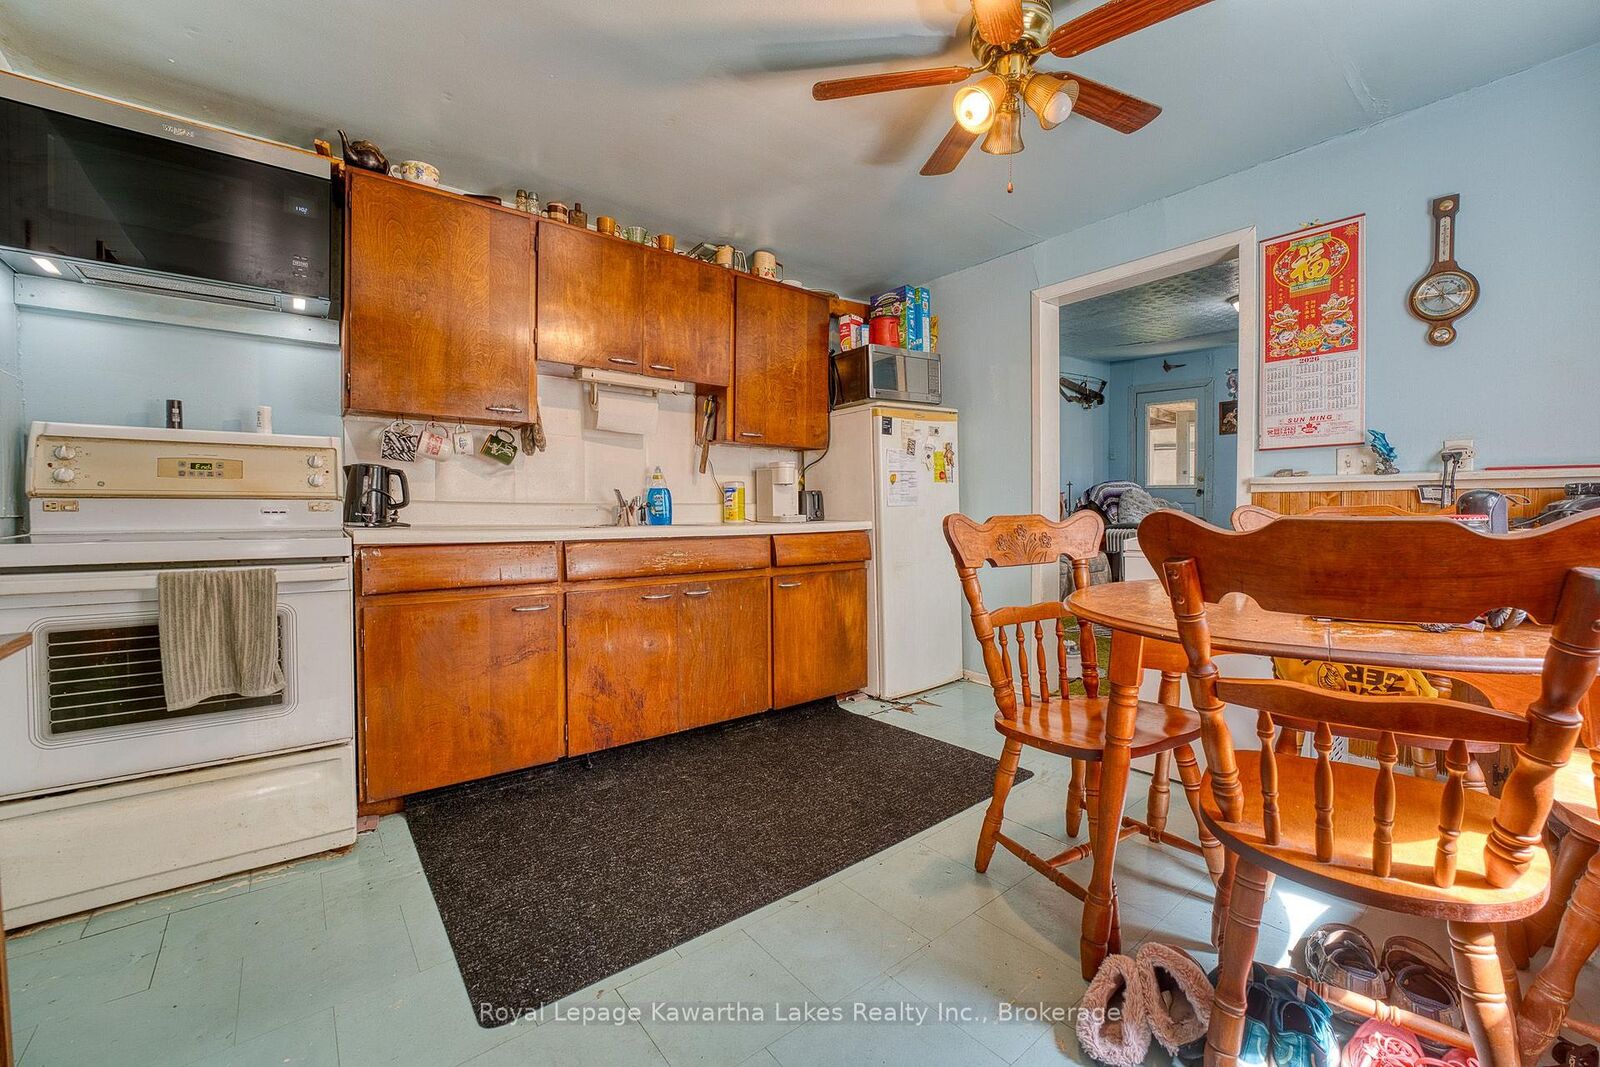
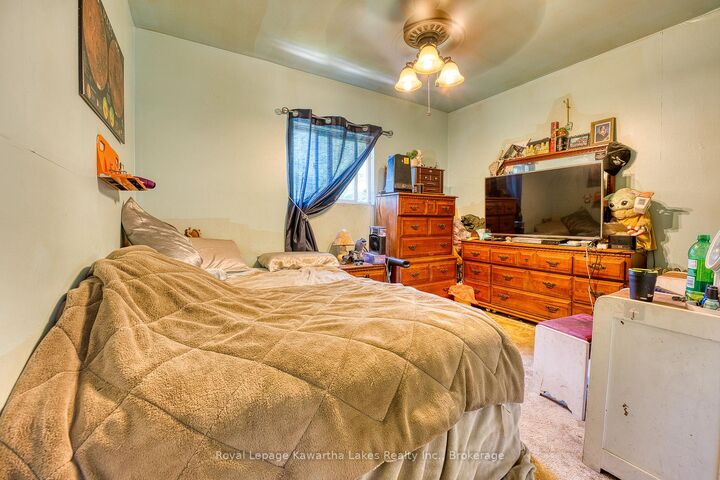
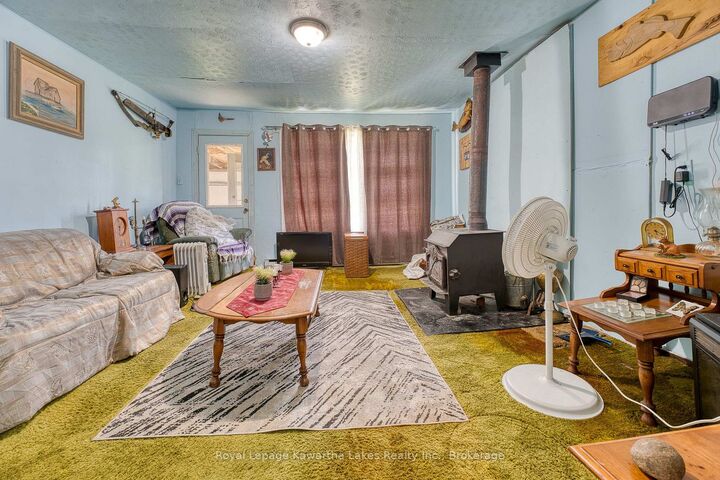
If you've been dreaming of creating a place to call your own in a welcoming community, this could be the opportunity you've been waiting for. Nestled on a private, tree-lined lot in the heart of Norland, this 2-bedroom, 1-bath home is ready for its next chapter. Whether you're a contractor, builder, renovator, investor, or someone with a vision to create a home that's truly your own, this property is full of potential. Featuring a living room, kitchen,sunroomand enclosed porch, it's the perfect canvas to bring your ideas to life. One of the property's greatest treasures is its peaceful backyard, where mature trees create a private setting to relax, unwind, and enjoy nature. Experience the charm of small-town living with the convenience of being within walking distance to the public library, community centre, local park, restaurant, and the river with a public beach. A public boat launch and marina are just a 2-minute drive away, offering easy access to boating, fishing, and endless days on the water. Surrounded by the many beautiful lakes of the Kawartha Lakes and close to ATV and snowmobile trails, this is the perfect location for enjoying four-season outdoor recreation. Conveniently located just 5 minutes to Coboconk, 10 minutes to Fenelon Falls and Minden, and approximately 30 minutes to Orillia and Lindsay, you'll have easy access to shopping, dining, and everyday amenities while enjoying everything the beautiful Kawartha Lakes has to offer. Being sold in as is, where is condition with no representations or warranties by the Seller.Bring your vision and imagination, and discover the possibilities that await in this special property.

MLS®:
X13543858
Taxes
$764(2025)
Lot Size
0.26 acres
Type
Single-Family Home
Style
Bungalow
Views
Trees/Woods
County
Kawartha Lakes
Community
Laxton/Digby/Longford

Listed By

Royal Lepage Kawartha Lakes Realty Inc.
Source
PropTX - IDX
Last checked Jul 11 2026 at 5:27 AM GMT+0000
Bathroom Details
Interior Features
  • Sump Pump
  • Propane Tank
  • Storage
  • Sewage Pump
  • Primary Bedroom - Main Floor
Property Features
  • Foundation: Concrete Block
Heating and Cooling
  • Baseboard
  • None
Pool Information
  • None
Exterior Features
  • Aluminum Siding
  • Roof: Asphalt Shingle
Utility Information
  • Sewer: Septic
  • Fuel: Electric
  • Energy: Energy Certificate: No
Garage
  • None
Parking
  • Available
  • Front Yard Parking
Stories
  • 1
Location
   
Calculate drive times to this property
 
Powered by INRIX® Drive Time

Powered by Walk Score®
Disclaimer: Copyright 2026 Toronto IDX. All rights reserved. This information is deemed reliable, but not guaranteed. The information being provided is for consumers’ personal, non-commercial use and may not be used for any purpose other than to identify prospective properties consumers may be interested in purchasing. Data last updated 7/10/26 22:27

