155 Wychwood Crescent Kawartha Lakes, ON K0M 1N0
Listing Courtesy of: PropTX - IDX / Listed By: Signature Elite Realty Ltd.

  155 Wychwood Crescent Kawartha Lakes, ON K0M 1N0

Active
$3,200 (CAD)
4
BED
2
BATH
700-1100
SQFT

Description

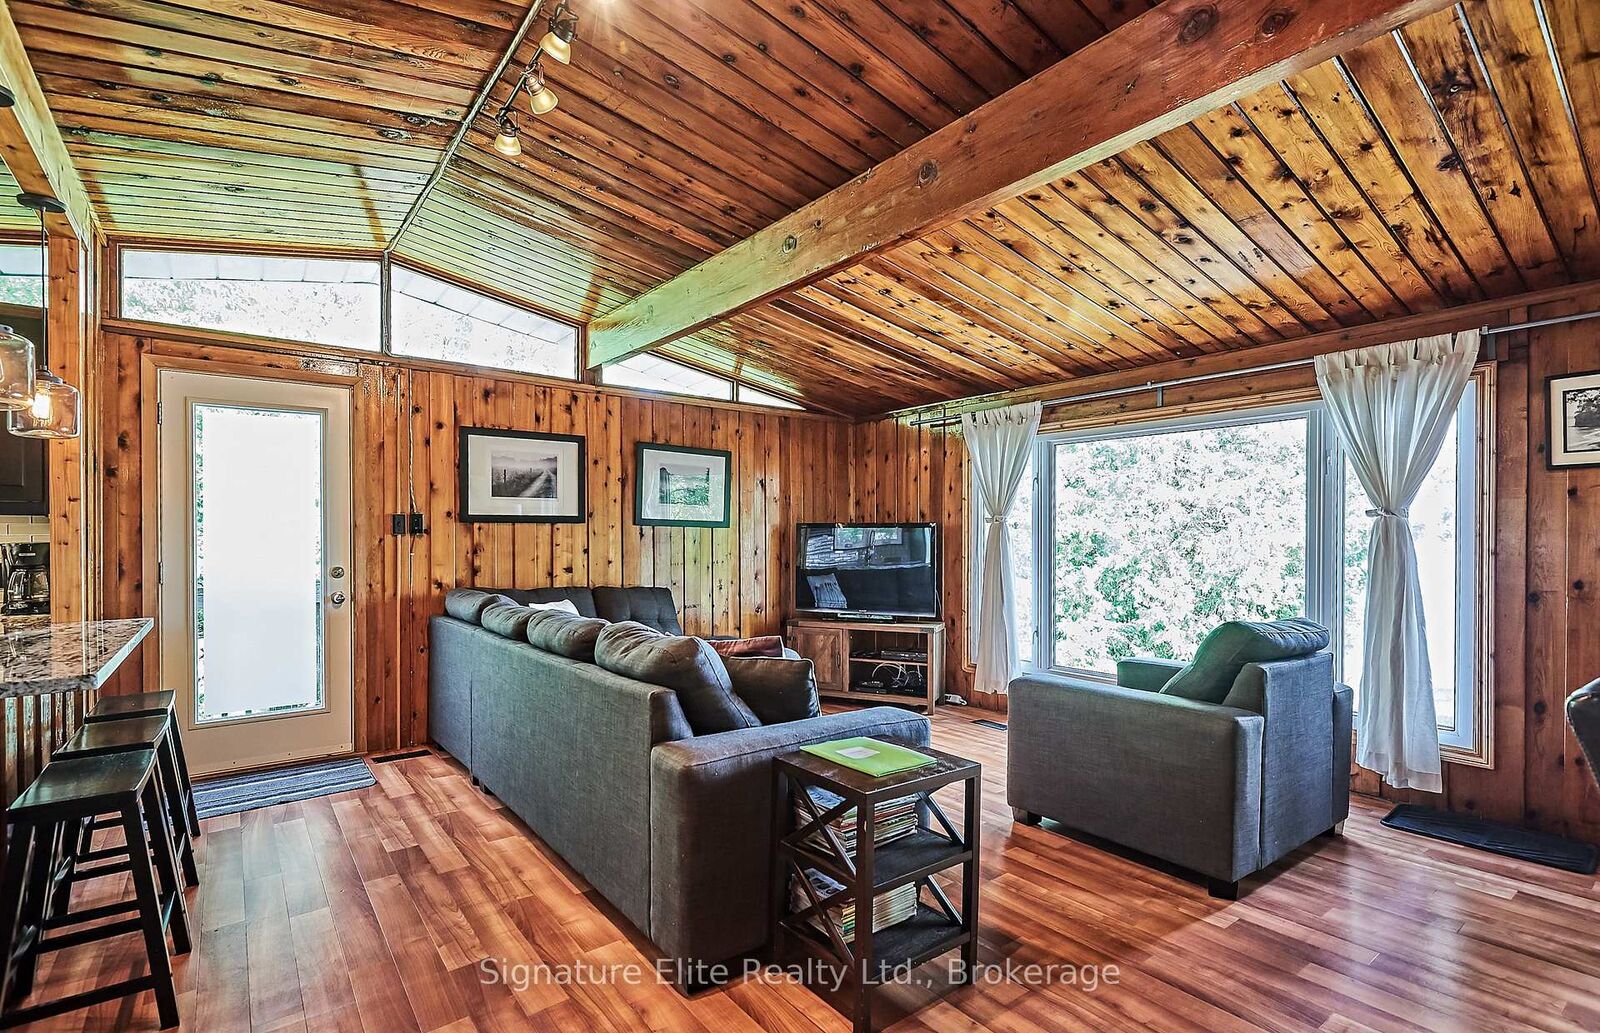
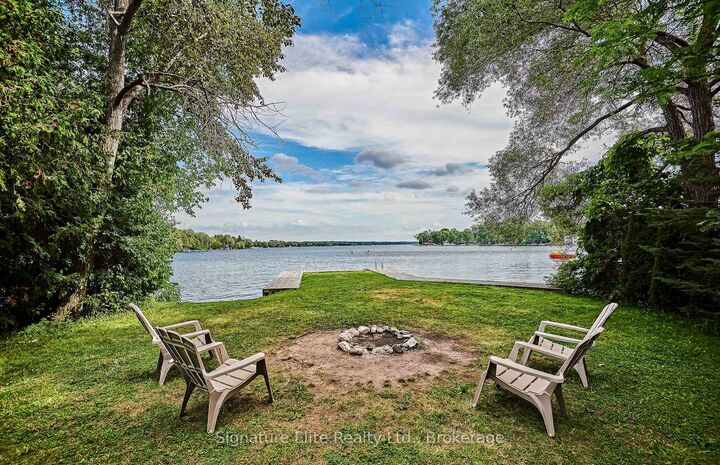
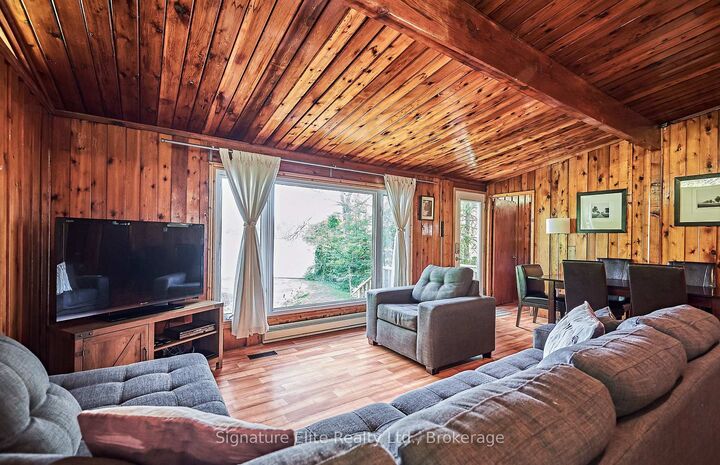
Waterfront living, year-round comfort - A rare opportunity to enjoy direct access to Sturgeon Lake. Set on a deep lot with treed surroundings and eastern exposure over the water, the property combines space, privacy, and scenic views in a quiet, established setting. Renovated and set directly on the water, this 3+1 bedroom, 1.5 bath home delivers a blend of character and modern comfort in a quiet, well-established setting. The main floor features an open-concept living and dining area with cozy fireplace, large windows with lake views, and a walk-out. The kitchen is contemporary and well-equipped with stainless steel appliances and a breakfast bar, while three main floor bedrooms provide comfortable accommodation. The basement adds additional living space with a 4th bedroom and dedicated laundry area - ideal for extended use, work-from-home needs, or added flexibility. Step outside to a patio, expansive dock, and enjoy direct access to the lake, whether it's morning coffee, swimming, or unwinding at the end of the day. Complete with driveway parking for up to 6 vehicles. Conveniently located just minutes to town, you're close to shopping, schools, trails, and year-round recreation including snowmobiling and walking paths. Experience the serenity and beauty of lakeside living in a home designed for today's lifestyle.

MLS®:
X13593212
Type
Rental
Style
Bungalow
Views
Trees/Woods, Water
County
Kawartha Lakes
Community
Fenelon Falls

Listed By

Signature Elite Realty Ltd.
Source
PropTX - IDX
Last checked Jul 22 2026 at 9:25 PM GMT+0000
Bathroom Details
Interior Features
  • Carpet Free
  • Water Treatment
  • Primary Bedroom - Main Floor
Property Features
  • Fireplace: Living Room
  • Fireplace: Propane
  • Foundation: Concrete Block
Heating and Cooling
  • Baseboard
  • Central Air
Basement Information
  • Partially Finished
  • Walk-Out
Pool Information
  • None
Exterior Features
  • Aluminum Siding
  • Roof: Asphalt Shingle
Utility Information
  • Sewer: Septic
  • Fuel: Electric
  • Energy: Energy Certificate: No
Garage
  • None
Parking
  • Private
Stories
  • 1
Location
   
Calculate drive times to this property
 
Powered by INRIX® Drive Time

Powered by Walk Score®
Disclaimer: Copyright 2026 Toronto IDX. All rights reserved. This information is deemed reliable, but not guaranteed. The information being provided is for consumers’ personal, non-commercial use and may not be used for any purpose other than to identify prospective properties consumers may be interested in purchasing. Data last updated 7/22/26 14:25

